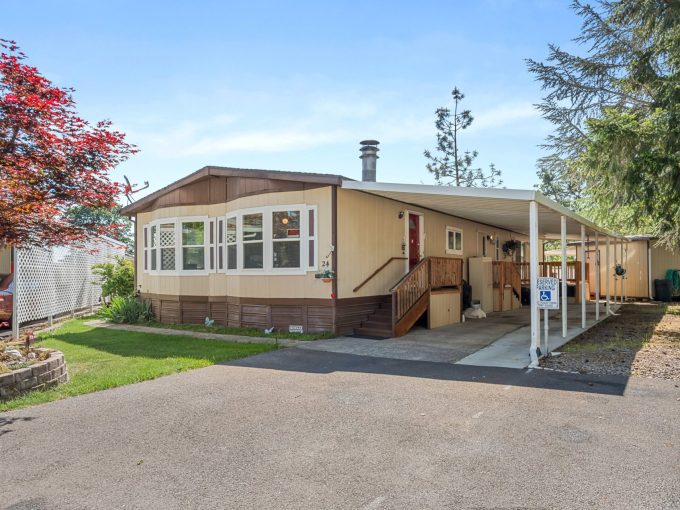
6850 Downing Road #24
Tucked at the end of a quiet cul-de-sac on one of the largest homesites in the park, this…
For Sale
$85,000


Grants Pass, OR 97526
For Sale
$7,600,000
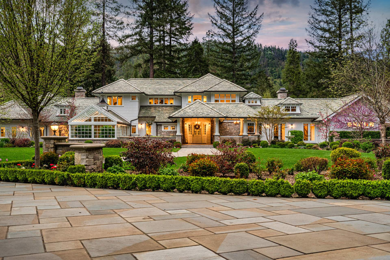
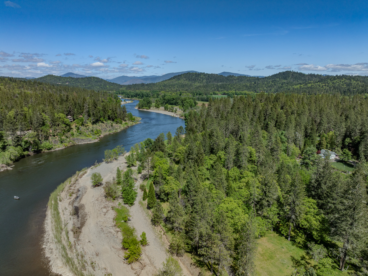
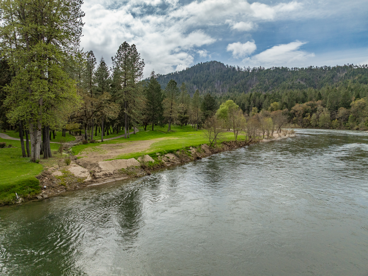
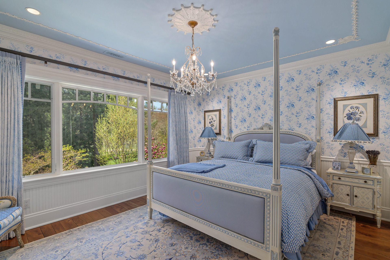
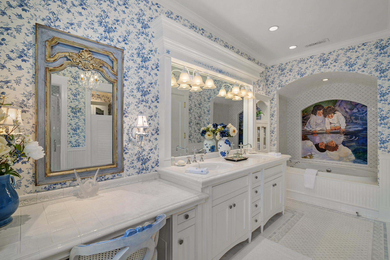
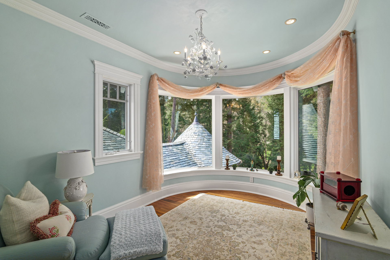
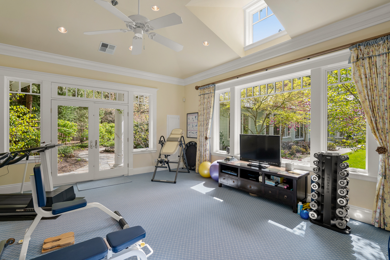
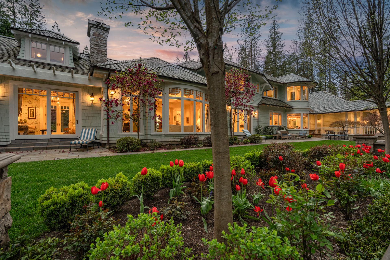
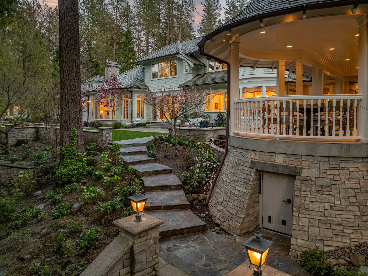
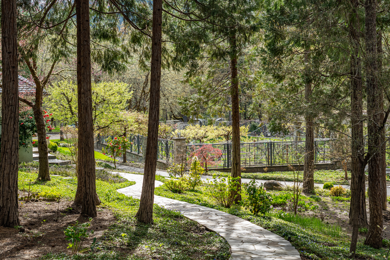
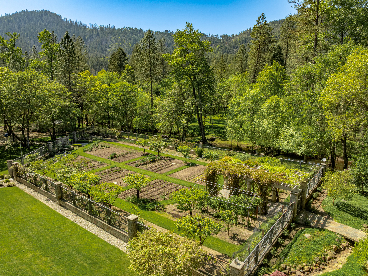
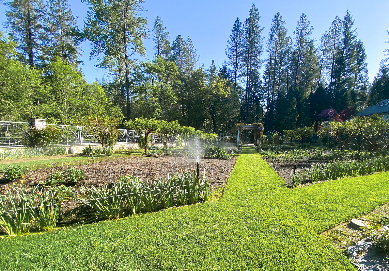
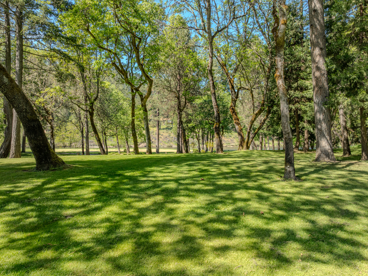
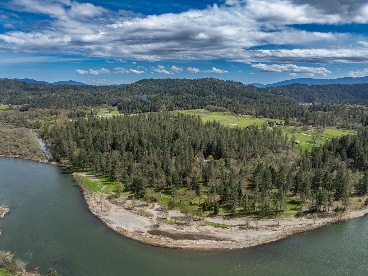
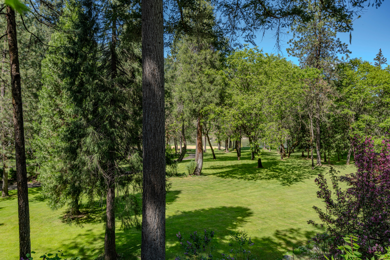
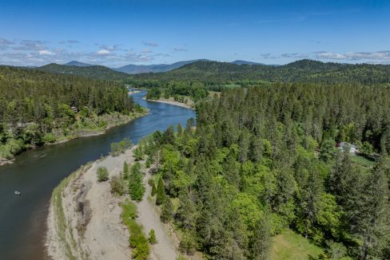
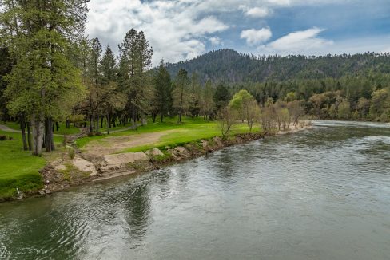
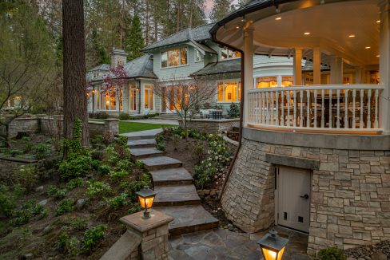
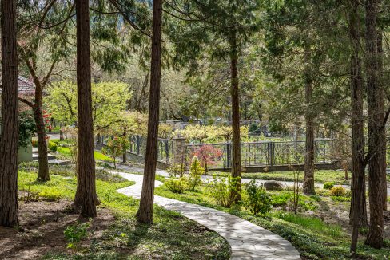
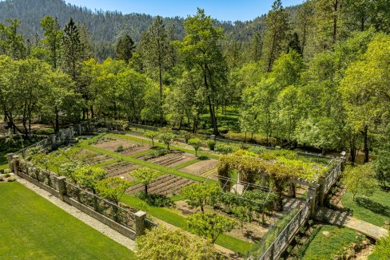
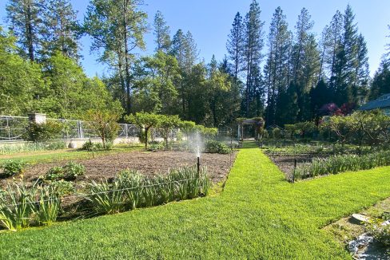
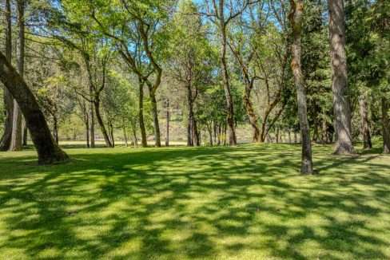

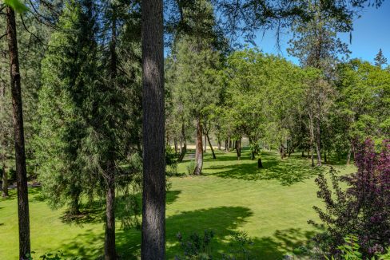
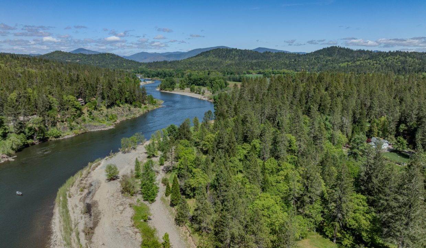
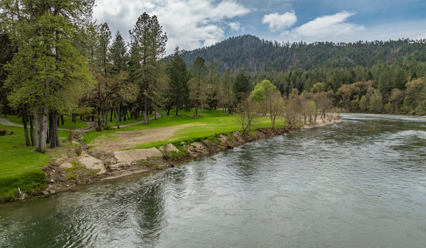
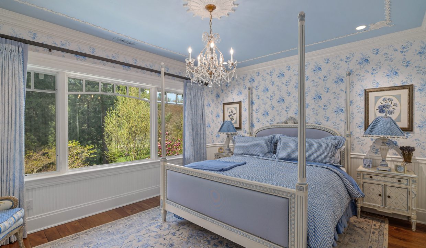
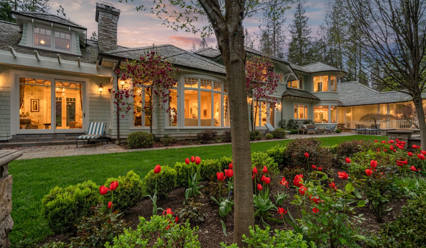
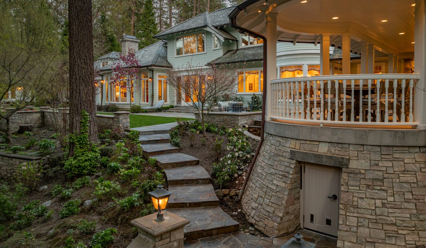
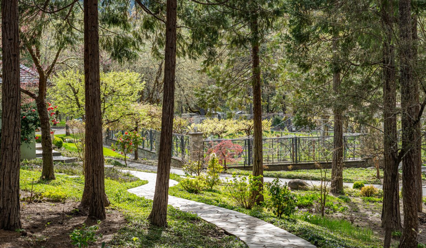
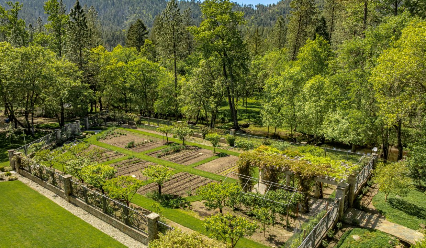
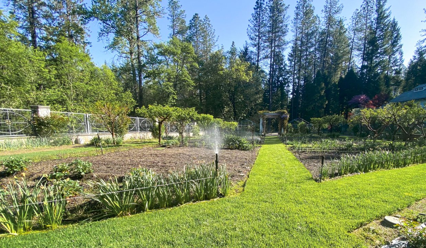
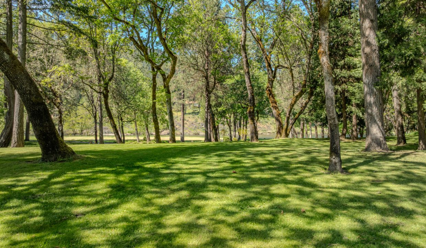
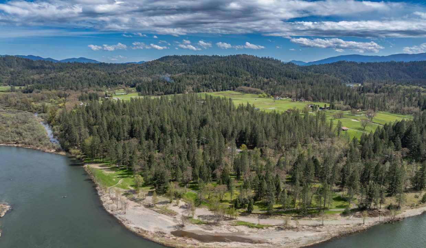
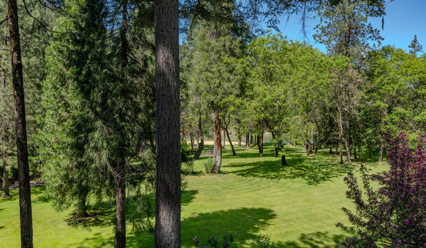

Set along a low-bank, protected stretch of the Rogue River within a federally designated
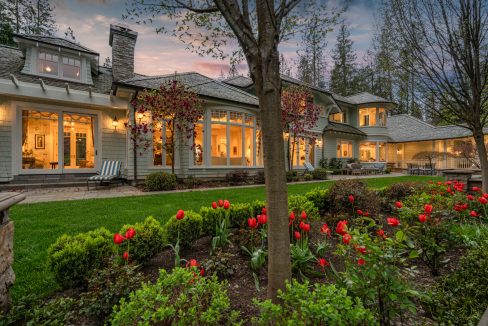
Scenic and Recreational corridor, this extraordinary 18-acre estate encompasses
approximately 1,500 feet of river frontage and over half a mile of private walking paths.
Blending an architectural pedigree, master craftsmanship, and a meticulously cultivated
estate landscape, the property represents a singular legacy offering in one of Southern
Oregon’s most remarkable natural settings. Conceived through the collaborative vision
of the homeowner, Canadian architect Mike Casella, interior designer Carolyn Allman,
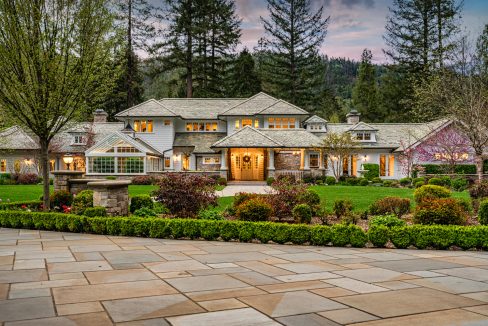
and builder Paul Bettis of PHB Building & Design, the residence draws upon Arts &
Crafts principles and Greene & Greene influences. Thoughtfully refined over the couse
of three years, the home was curated to evoke the warmth and timeless character of an
English country home layered with subtle Victorian nuance.
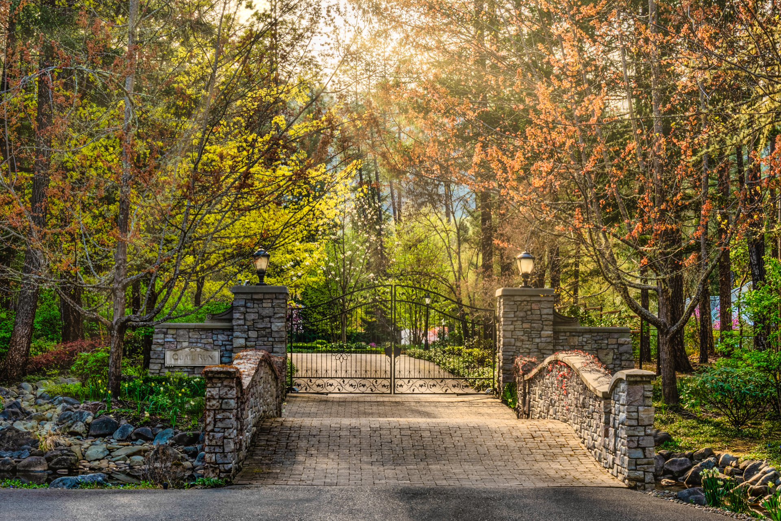
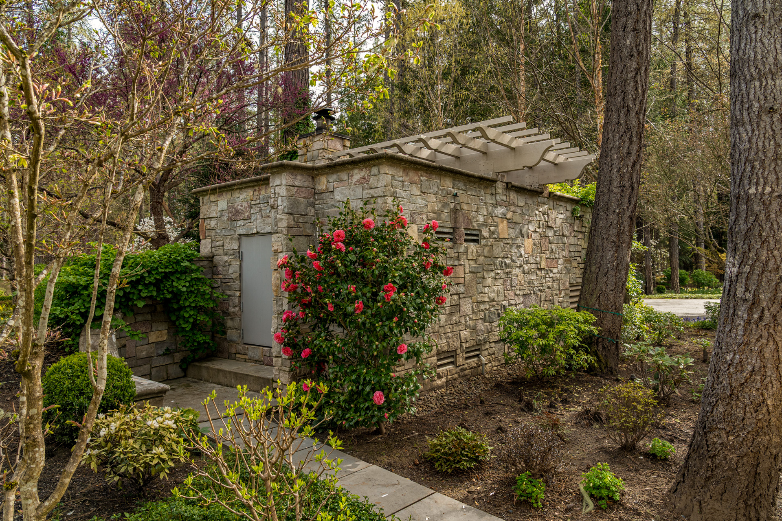
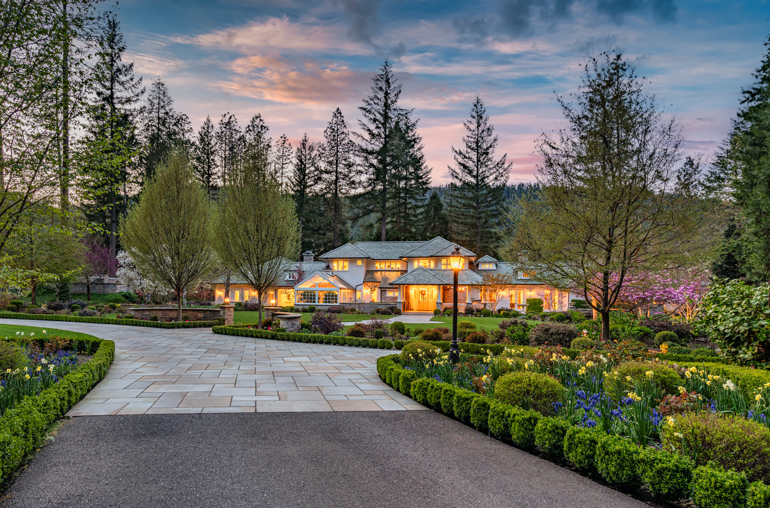
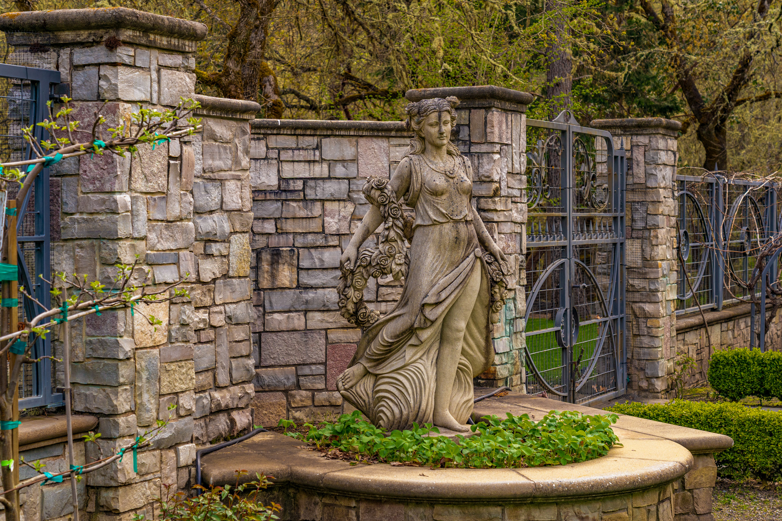
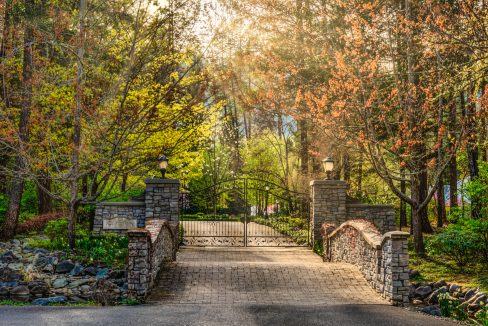
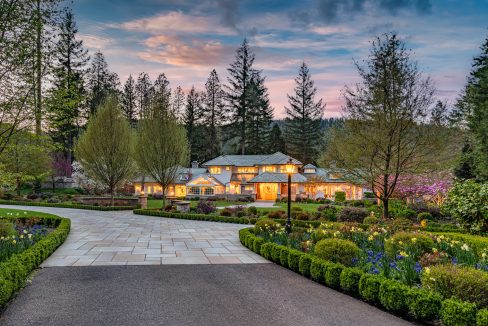
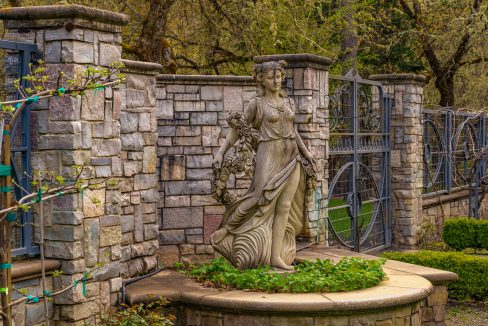
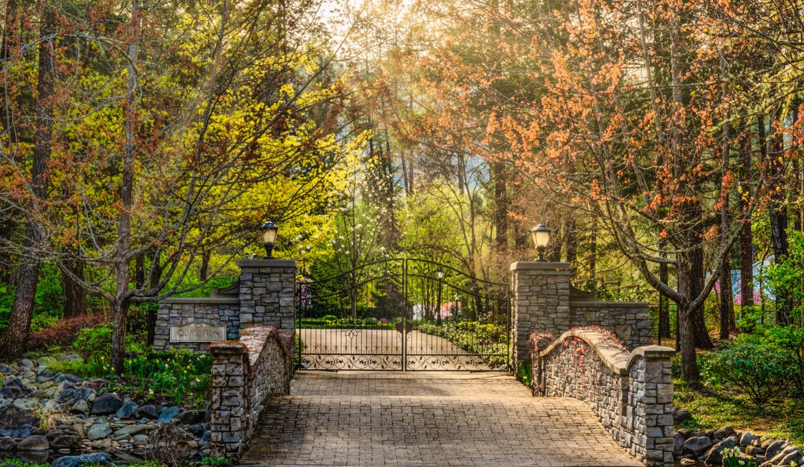
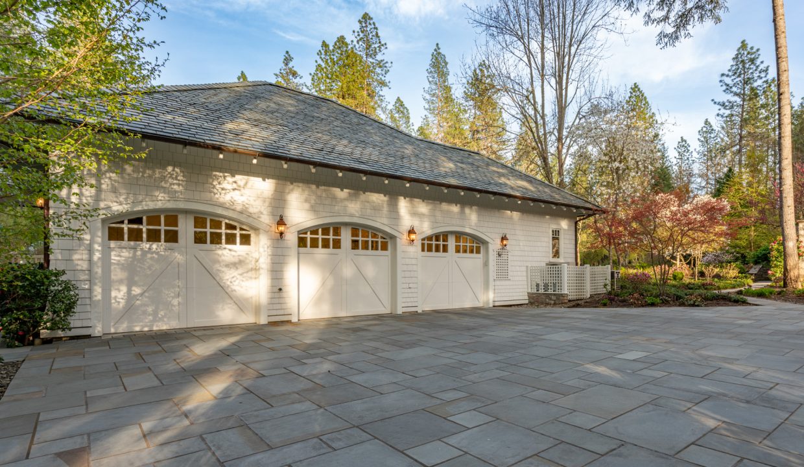
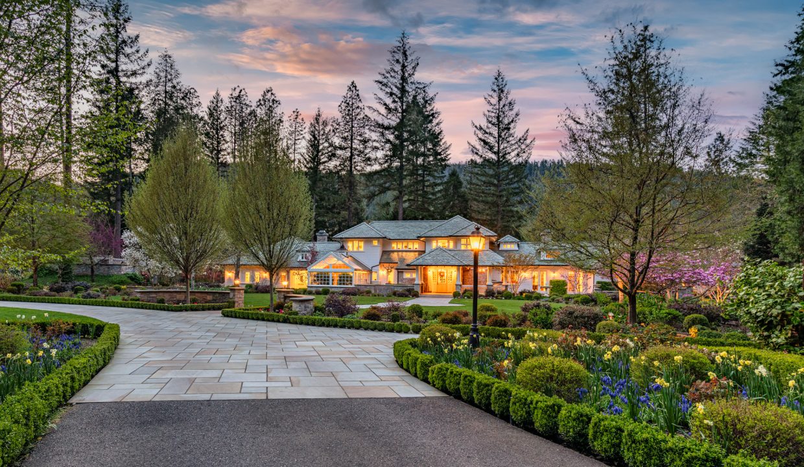
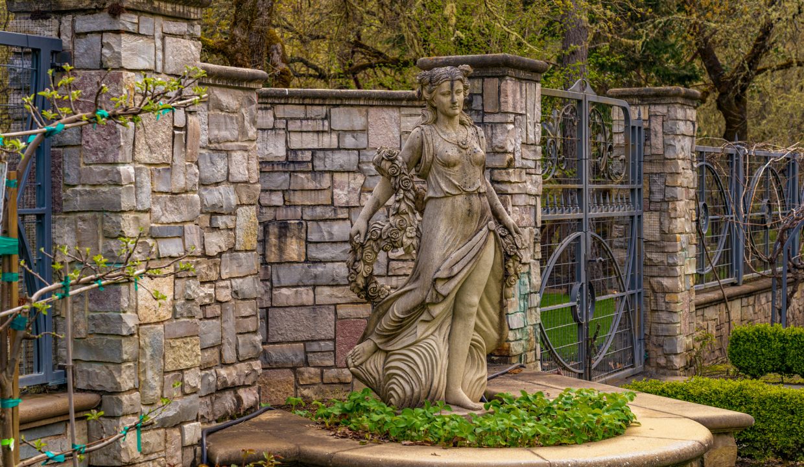
Arrival is cinematic. A natural stone arched bridge leads to a gated entry framed by
commanding stone columns and an integrated water feature, introducing a landscape
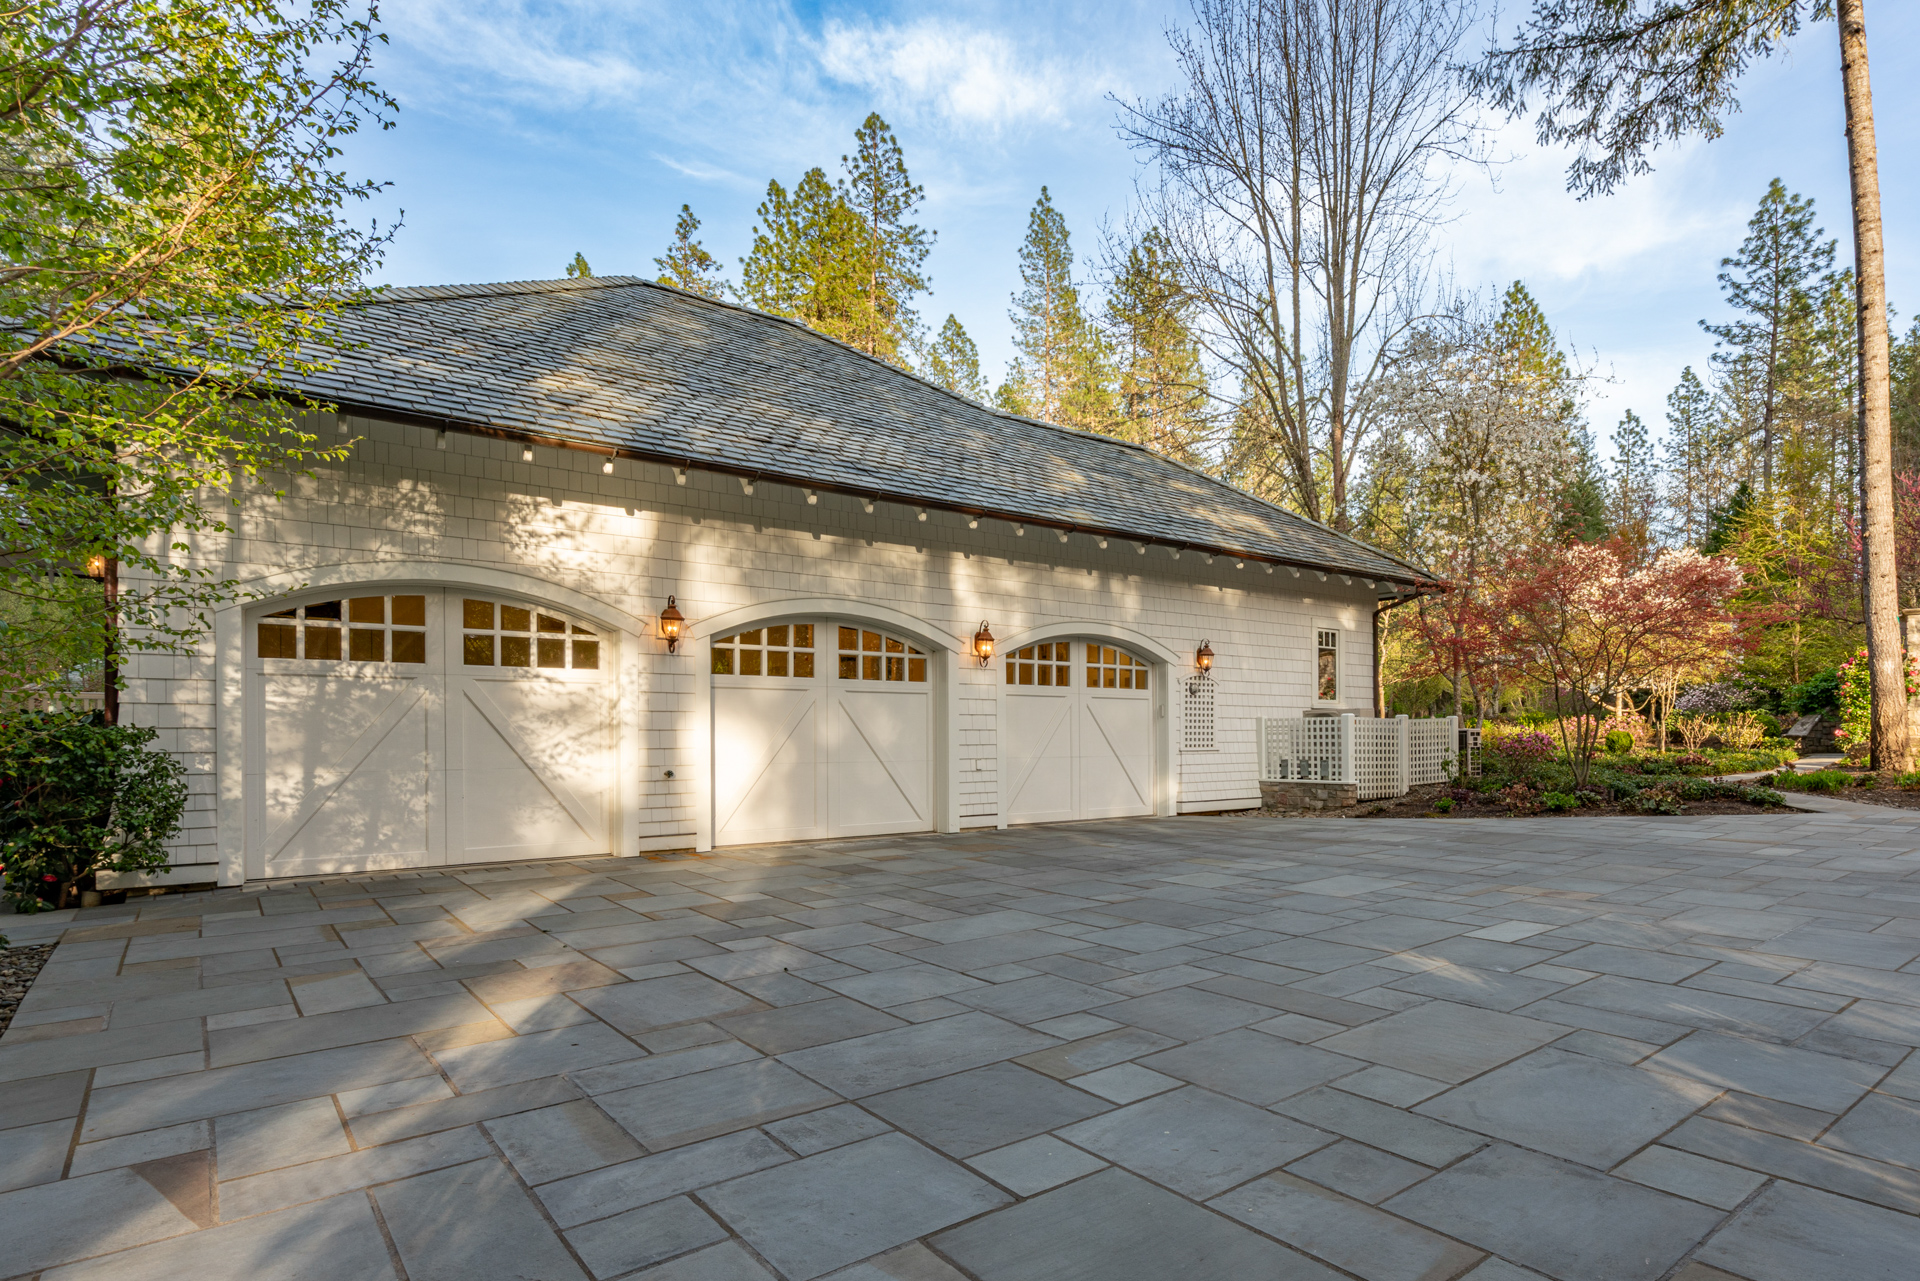
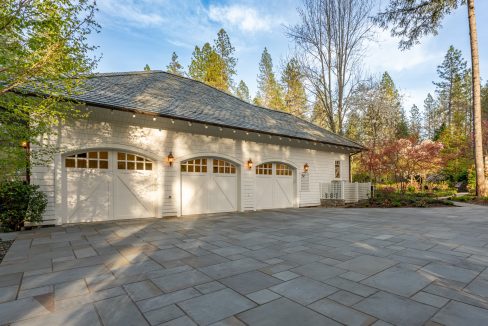
composed with intention and seasonal beauty. A gracefully curving drive transitions to a
flame-textured Bluestone surface, winding through meticulously designed grounds
planted with thousands of flowering trees, bulbs, and perennials for year-round bloom.
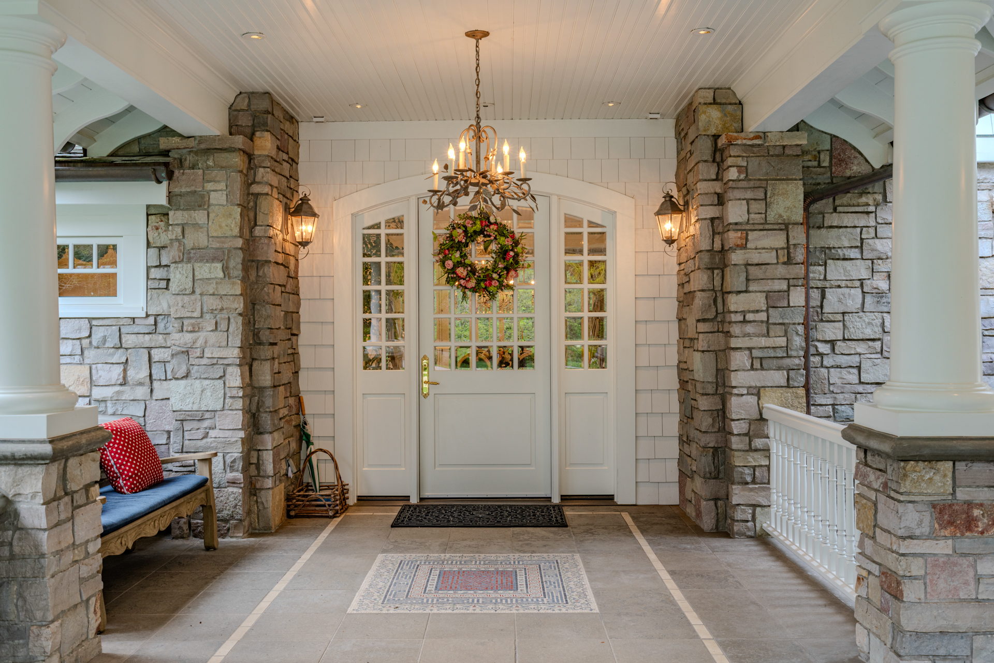
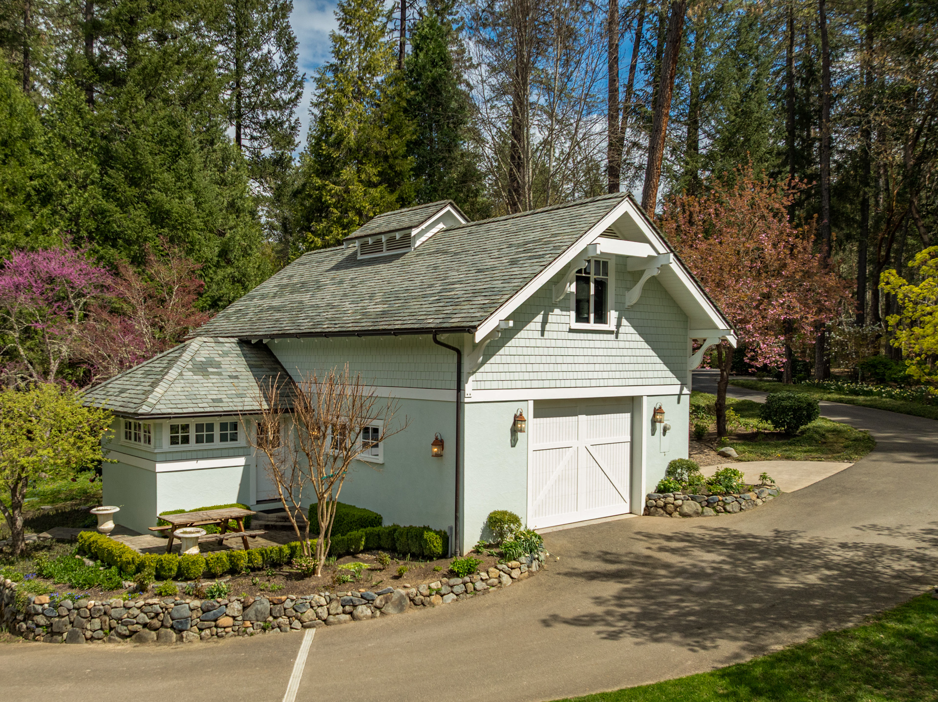
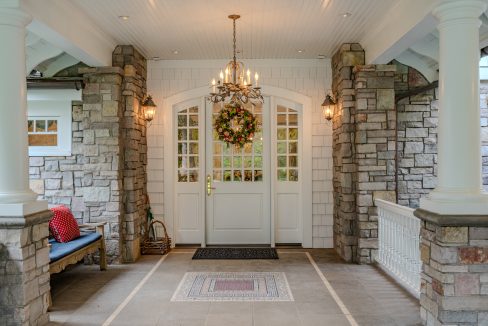
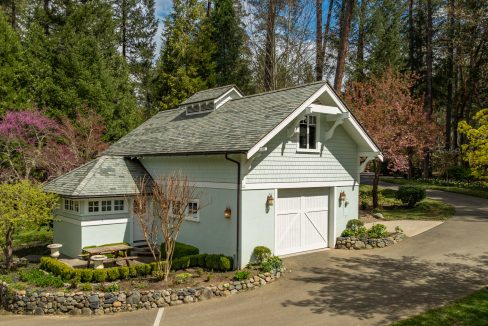
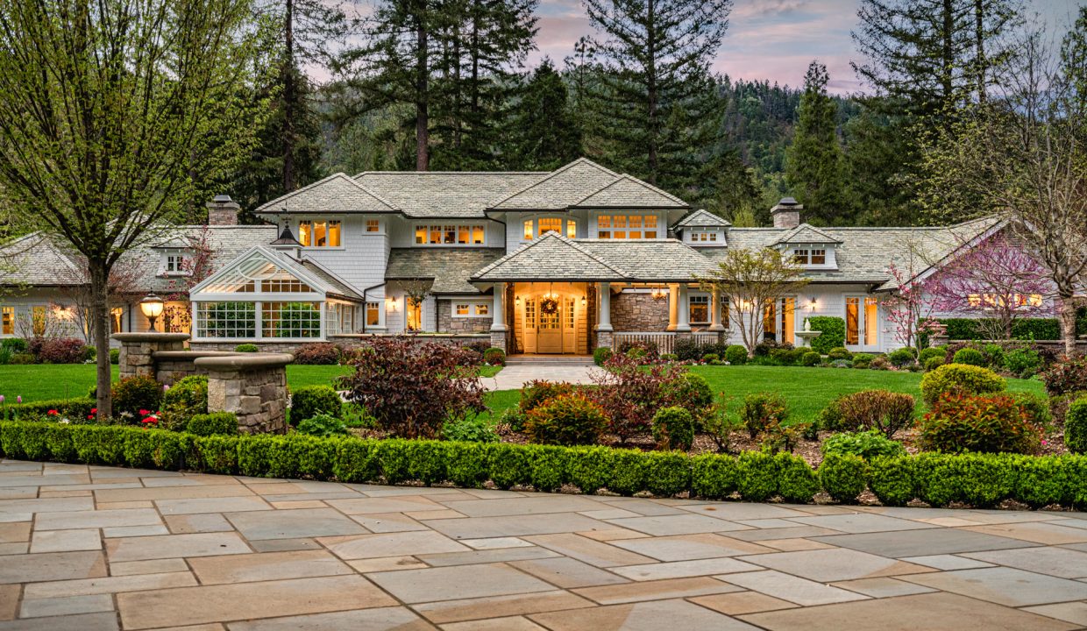
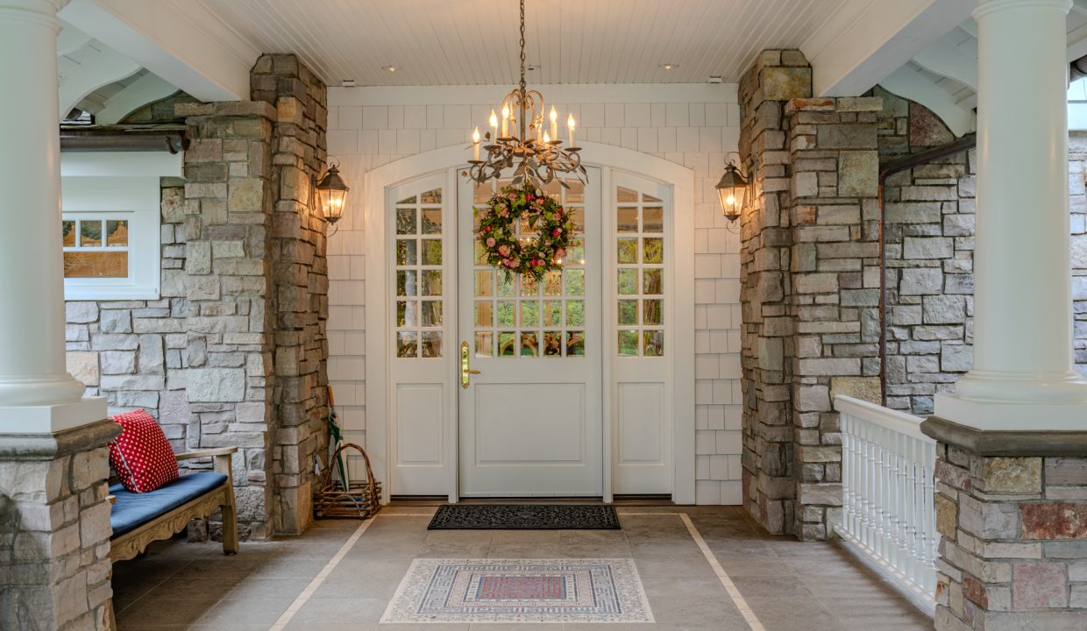
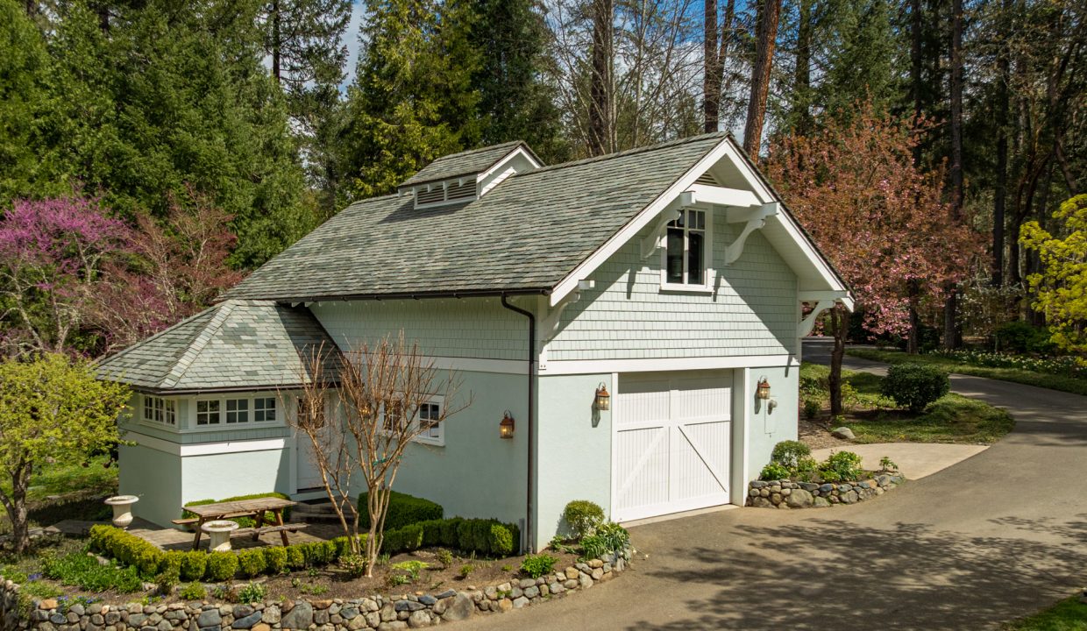
The home’s exterior presents a timeless English country style, clad in beautiful clear
Southern yellow pine shingle siding beneath imported Chinese slate roofing, all copper
flashings, gutters, and downspouts. Custom wood windows and doors with beveled
glass punctuate the façade, exposed clear cedar tongue & groove overhangs add
warmth and craftsmanship at every edge.
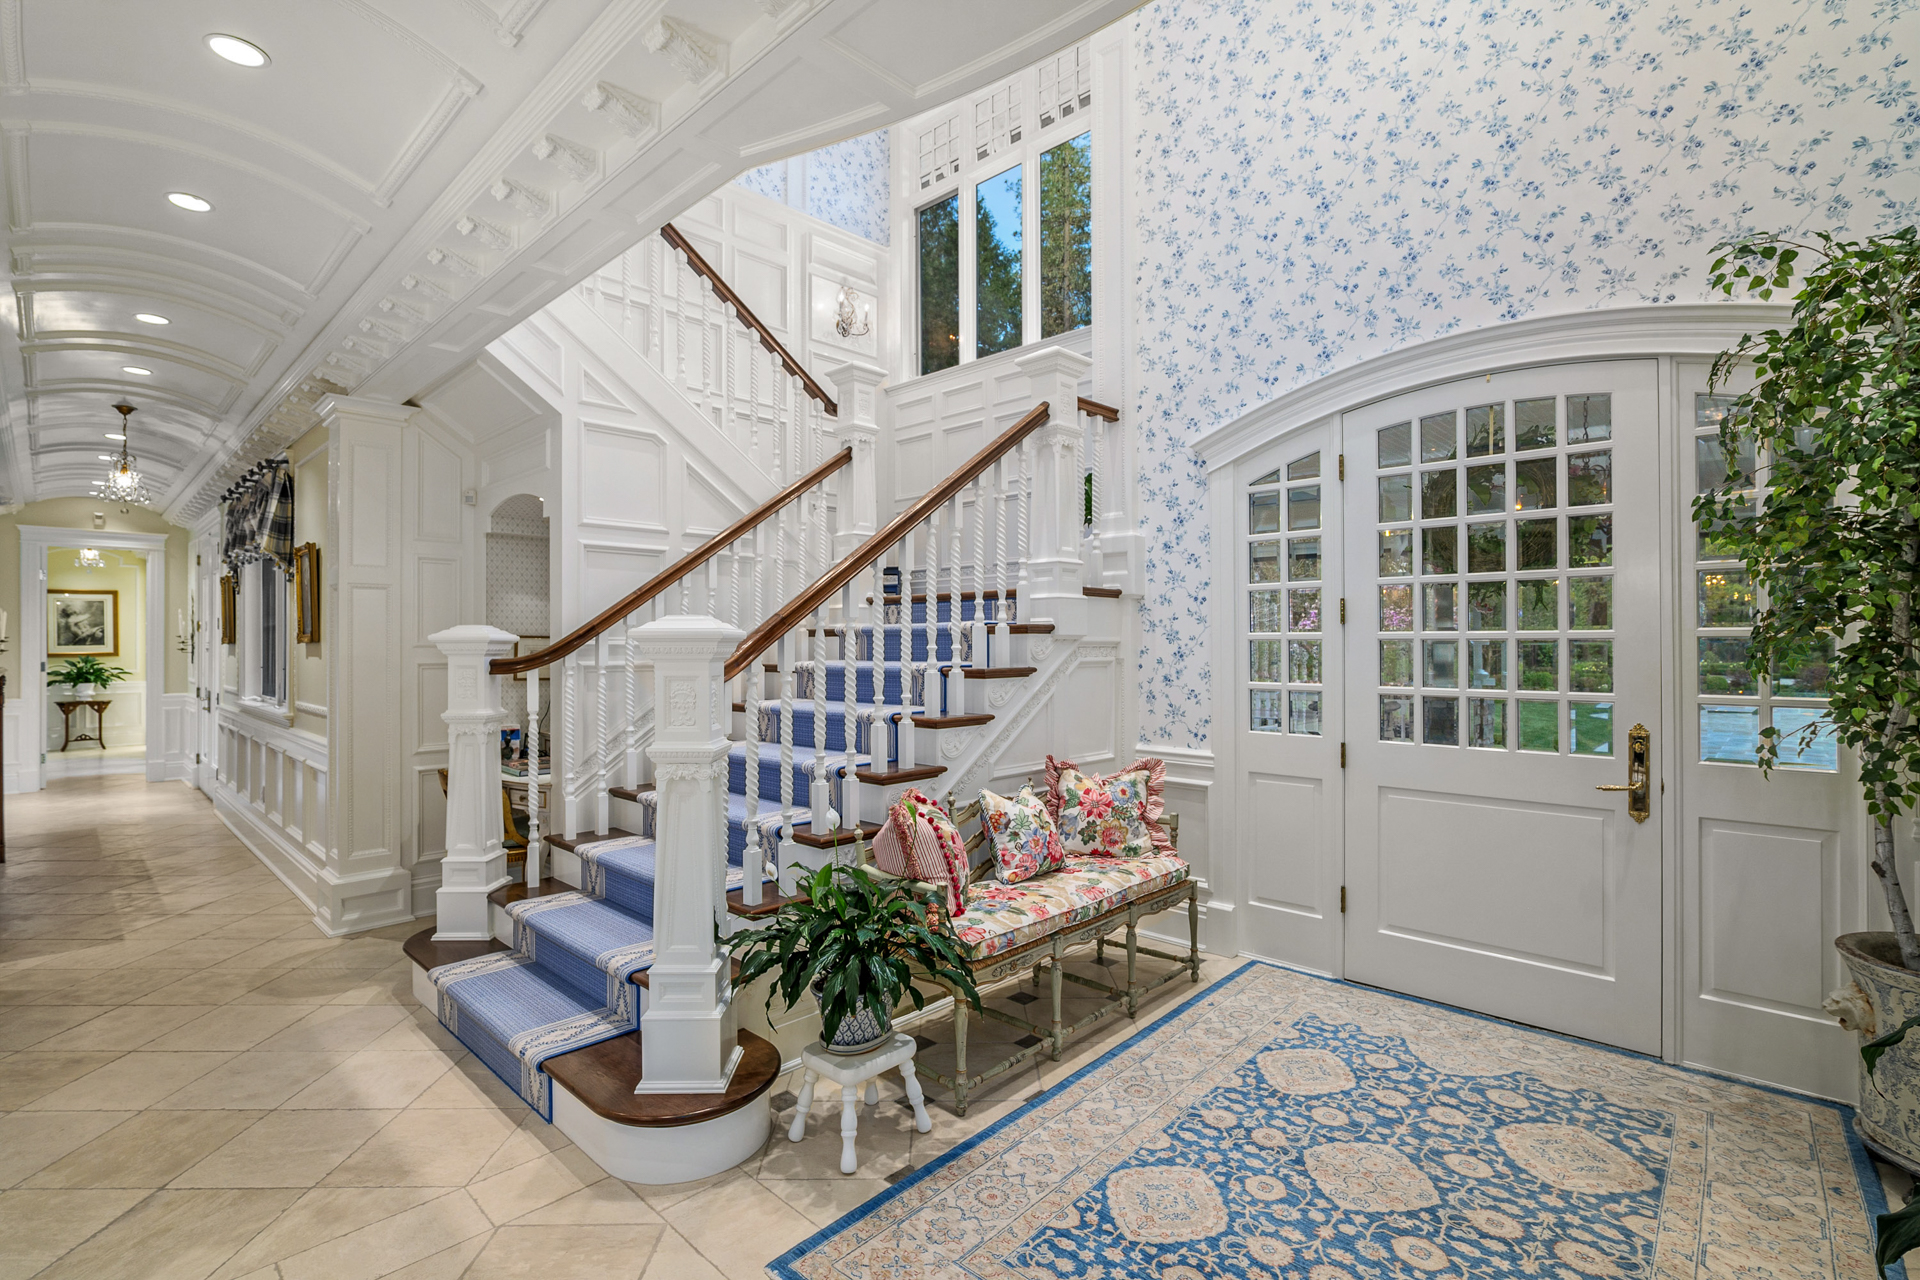
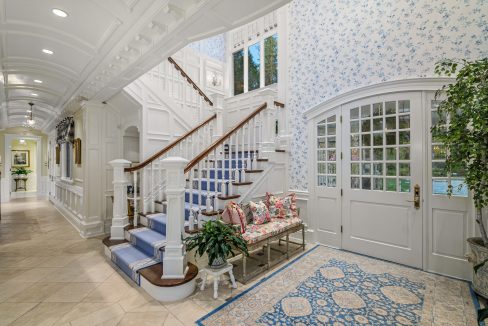
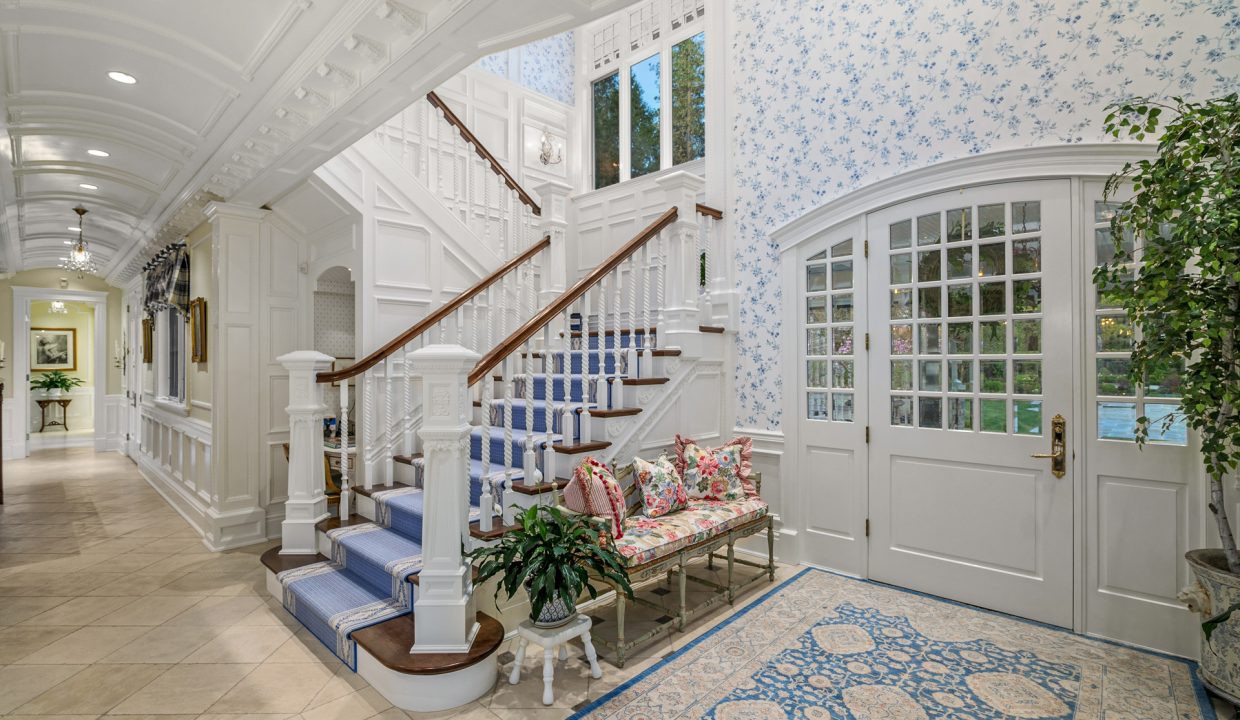
The covered entry opens to a soaring foyer, where the hand-drawn architectural plans
come to life through extraordinary custom millwork, every spindle, trim profile, and
molding thoughtfully conceived and executed. The interior reveals a harmonious blend
of custom milled hardwood moldings, hand-scraped walnut hardwood floors, solid wood
cabinetry, and stairway. Imported limestone and marble, reinforce the home’s
commitment to enduring quality and artisan detail.
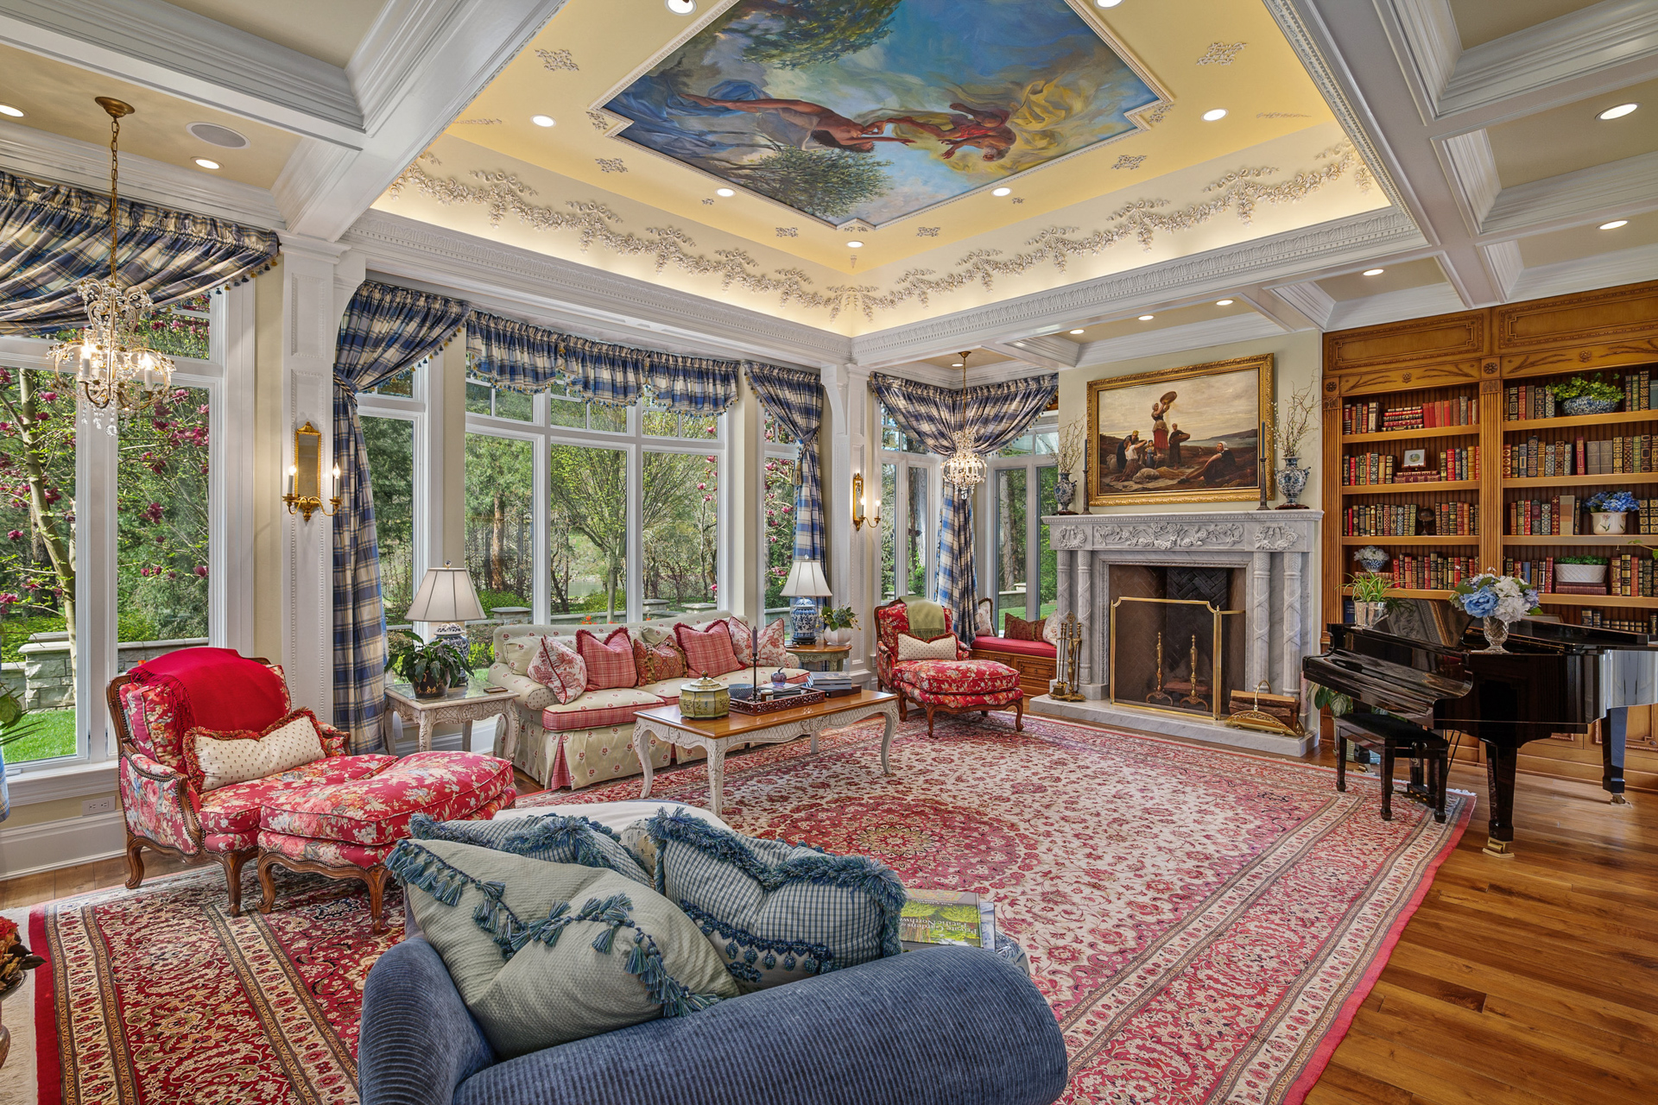
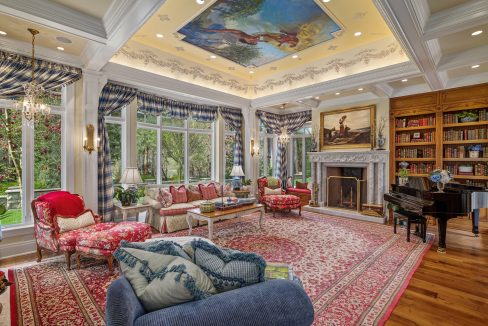
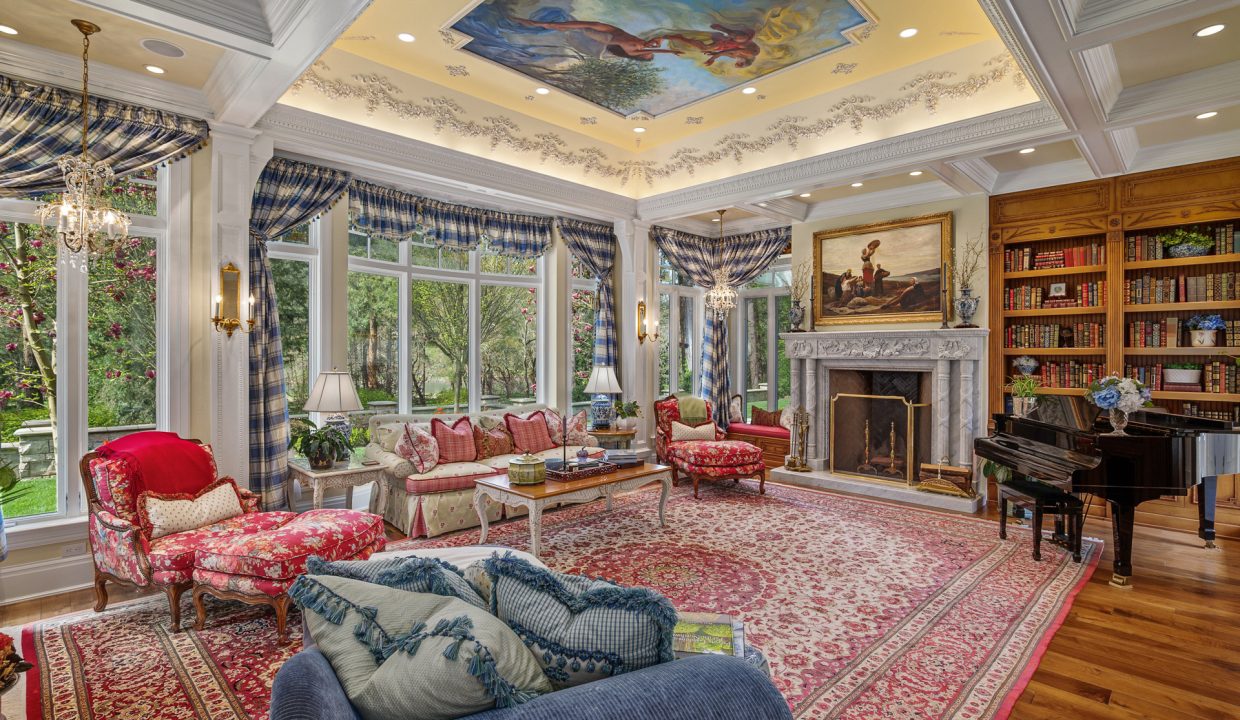
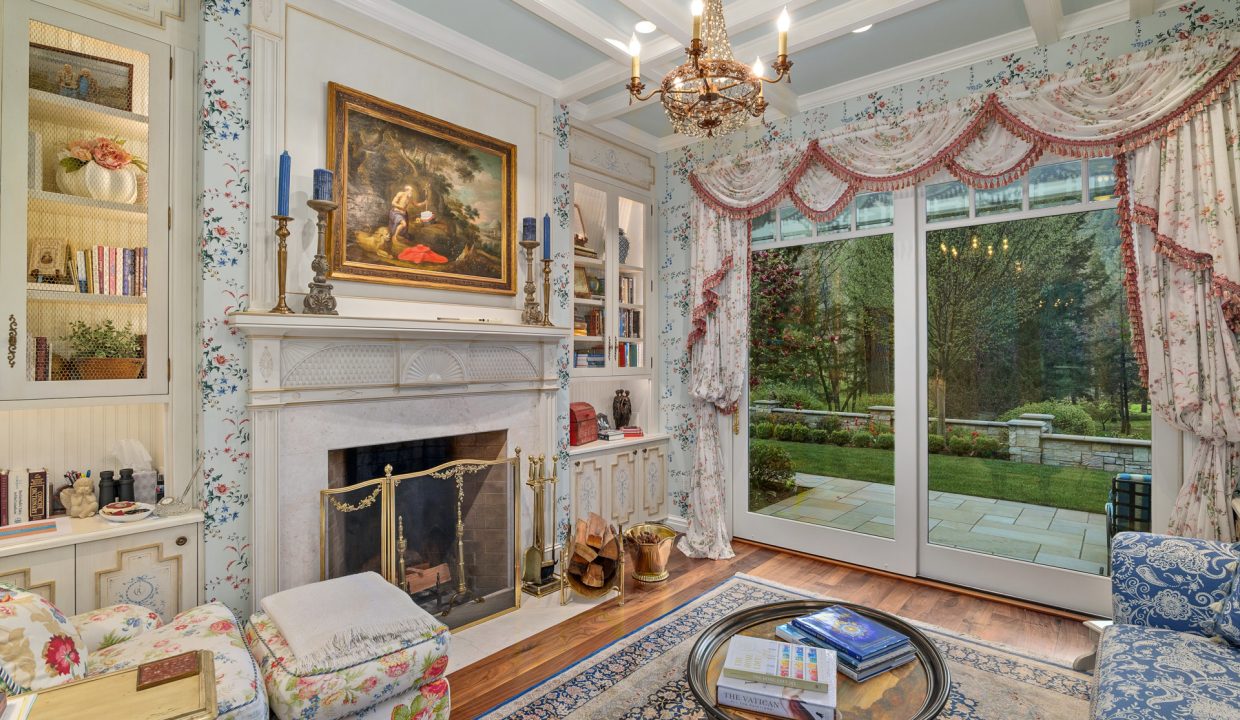
The living room is both grand and intimate, a beautiful Rumford fireplace with a hand-
carved Carrara marble surround. Fashioned from a single 3-by-12-foot block imported
from Italy.
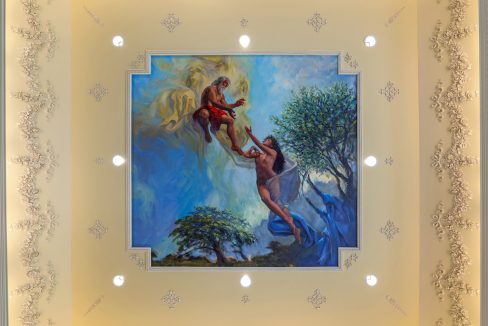
Floor-to-ceiling windows frame sweeping Rogue River views, while custom built-ins and
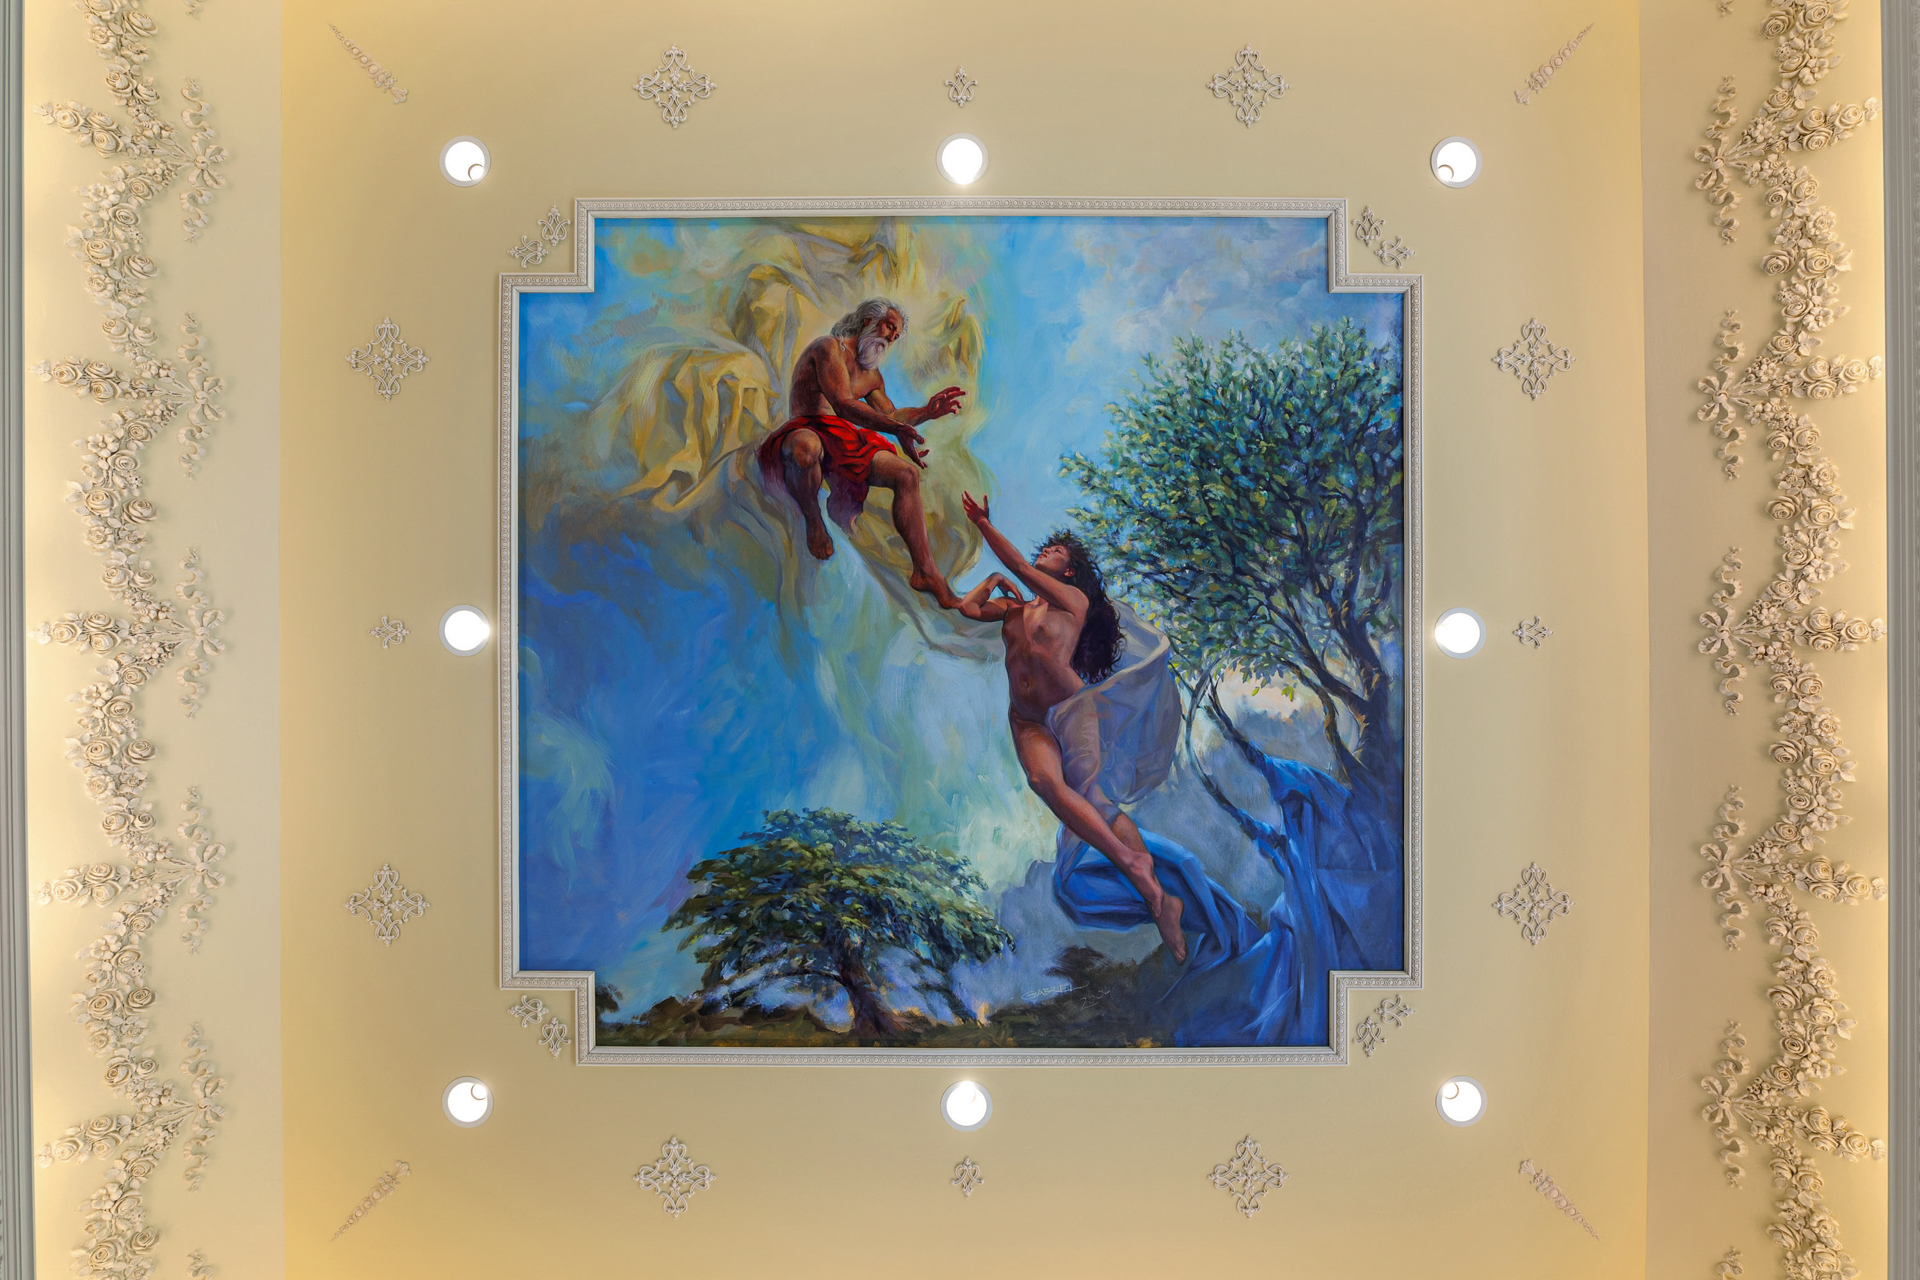
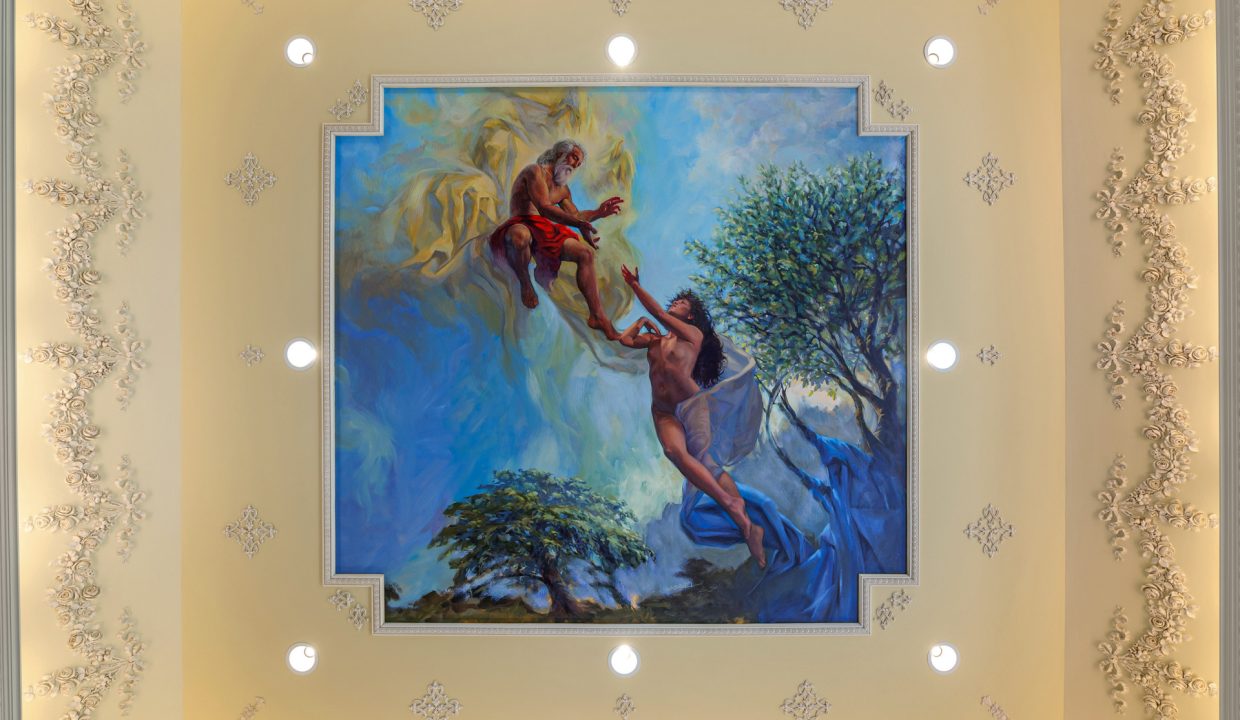
a tray ceiling enriched with a hand-painted trompe-l’oeil fresco elevate the space into
something truly special.
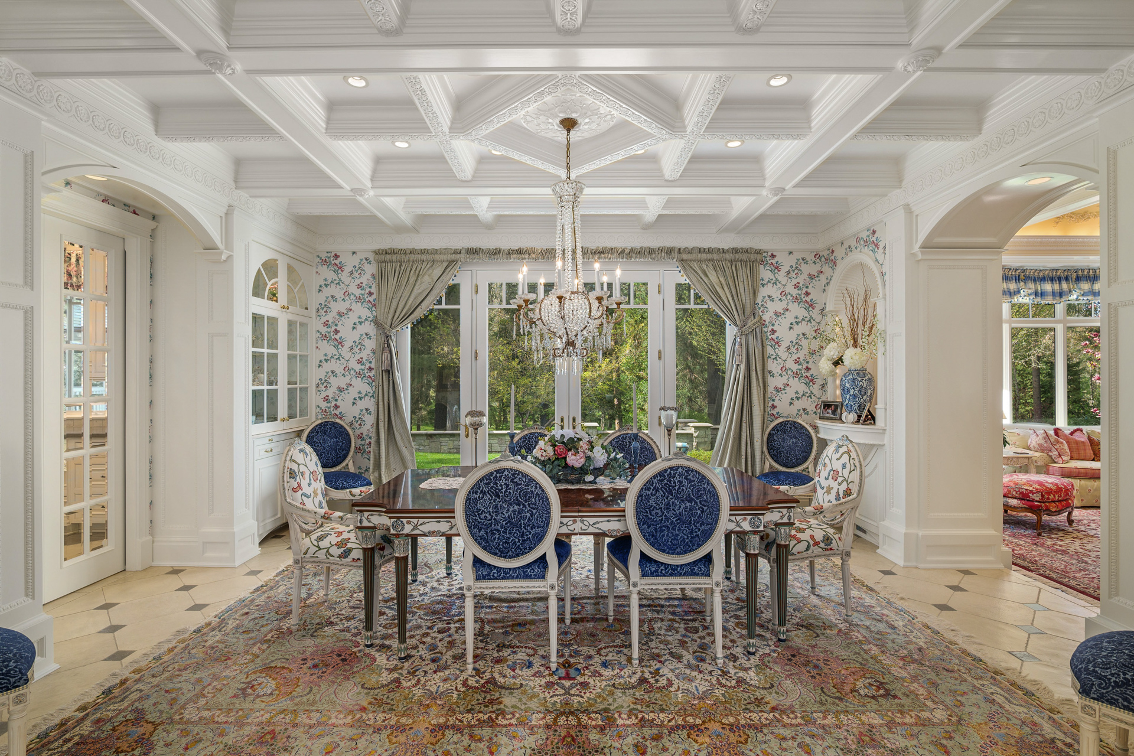
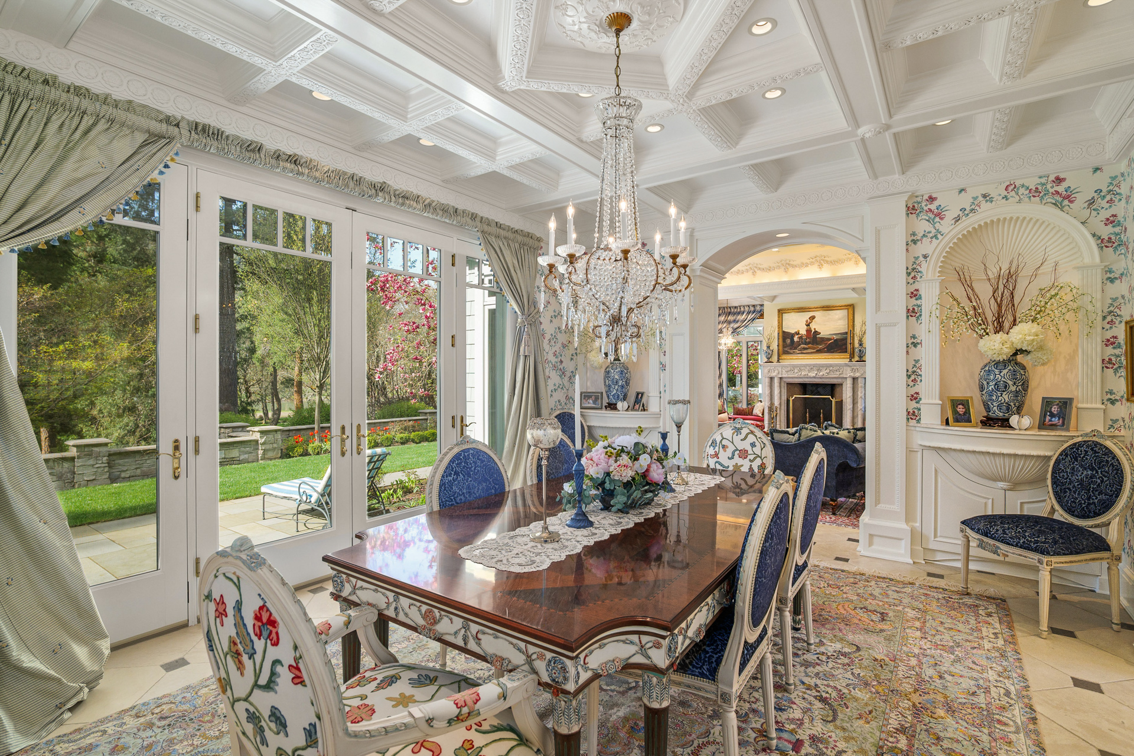
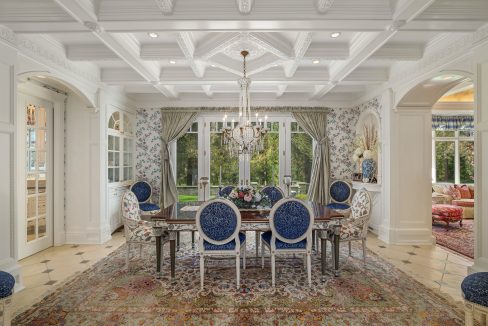
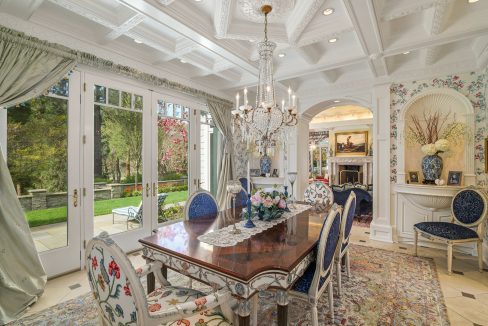
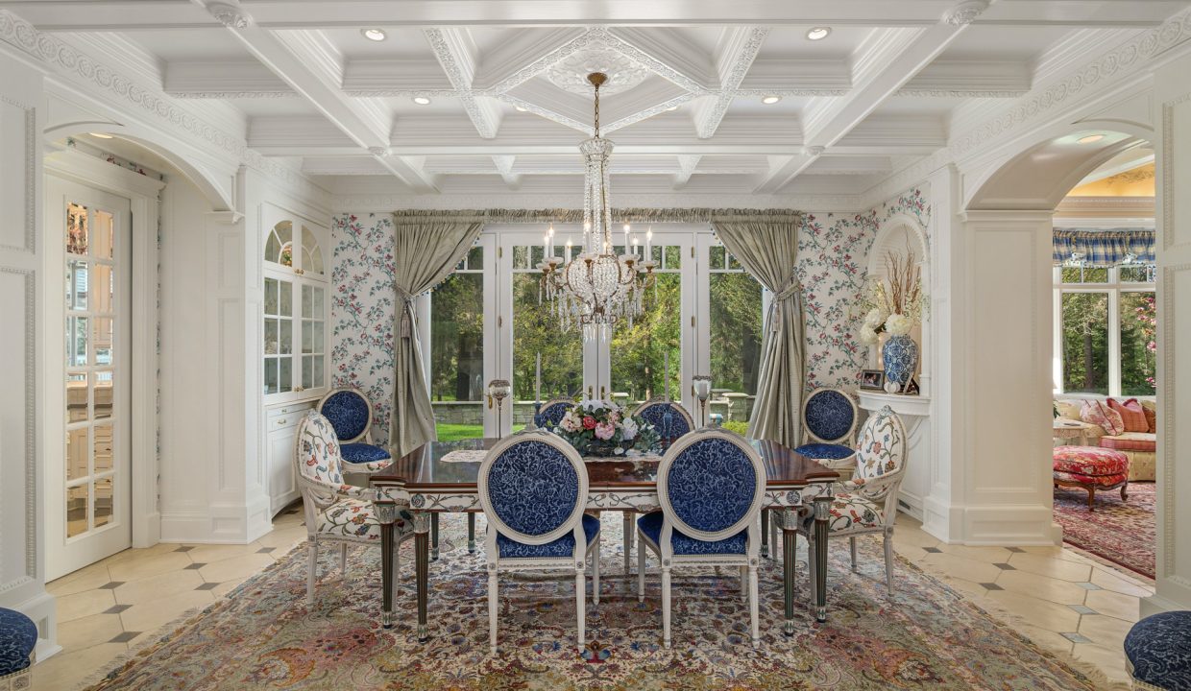
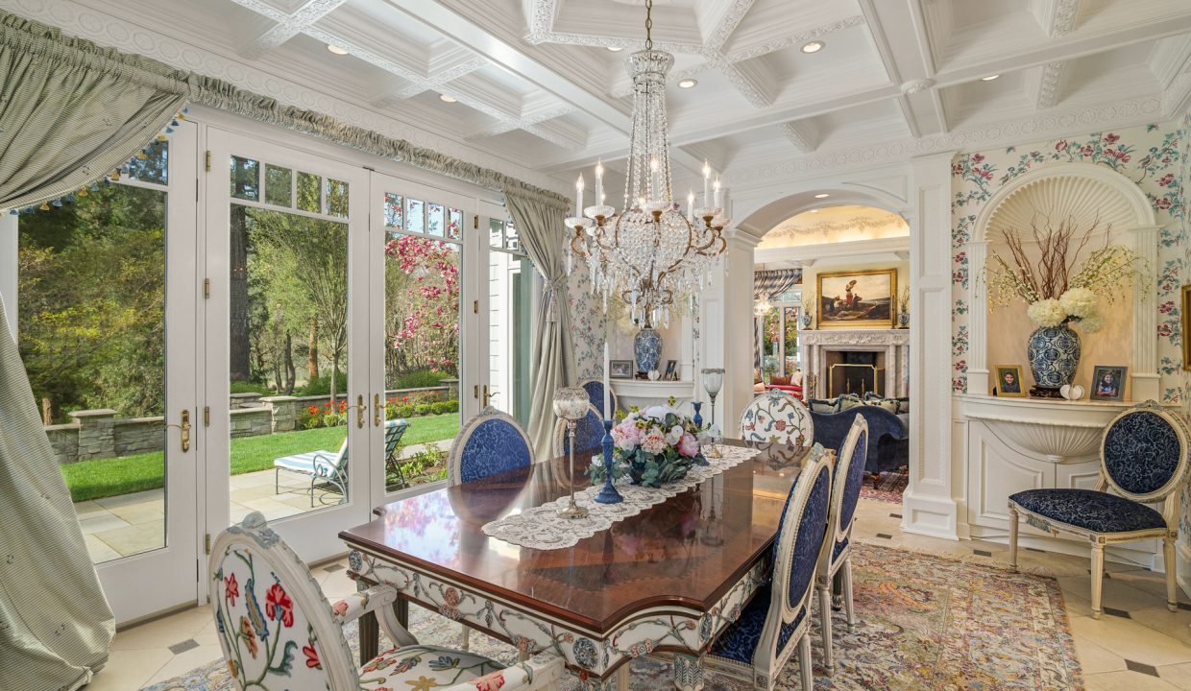
The formal dining room continues the narrative of craftsmanship and light, with a crystal
chandelier, coffered ceiling with carved beams, and built-in serving cabinetry. French
doors open effortlessly to patios, gardens, and the river beyond, allowing entertaining to
extend naturally outdoors.
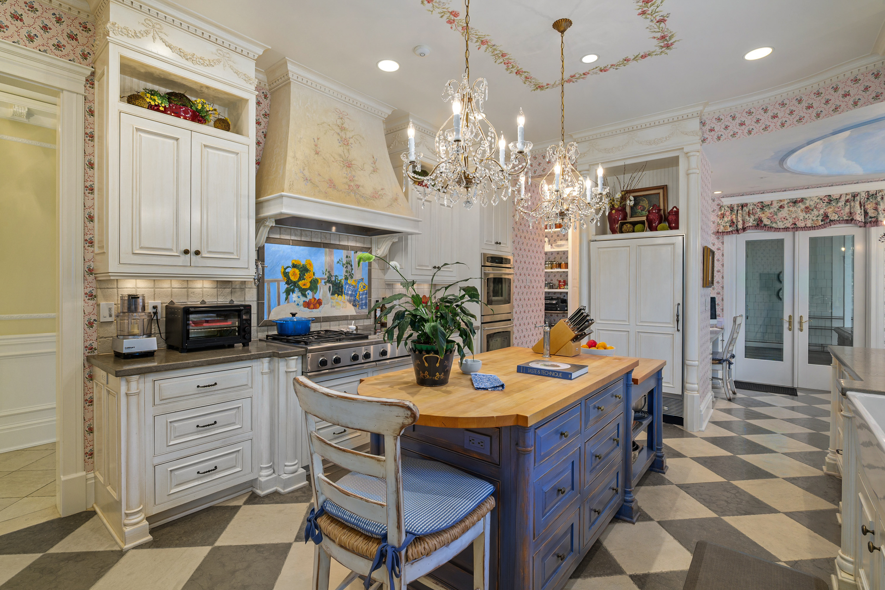
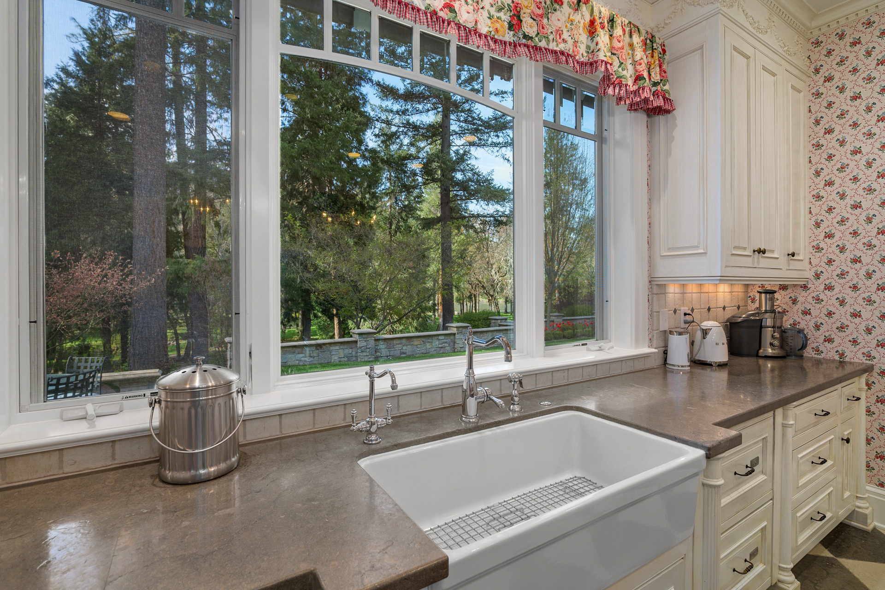
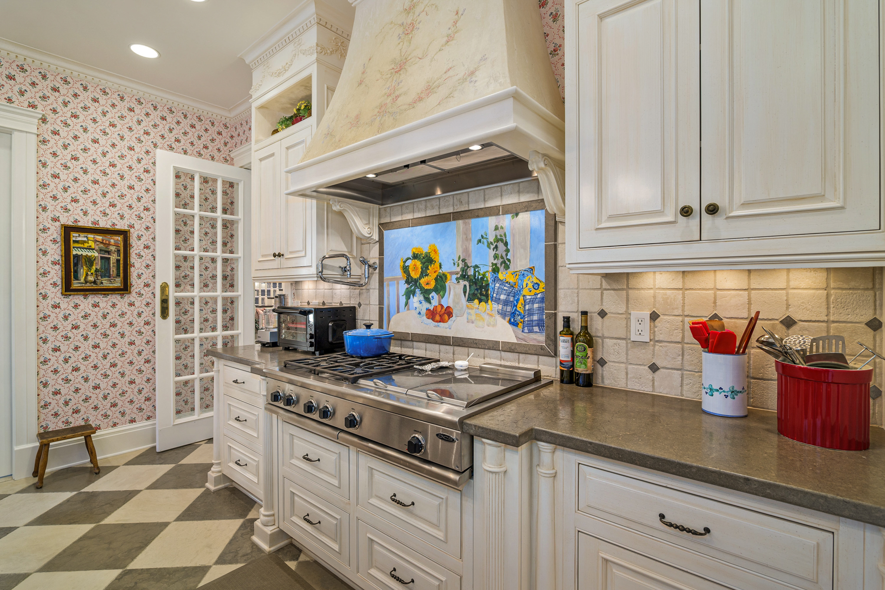
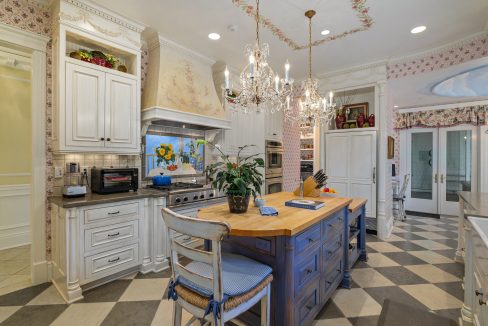
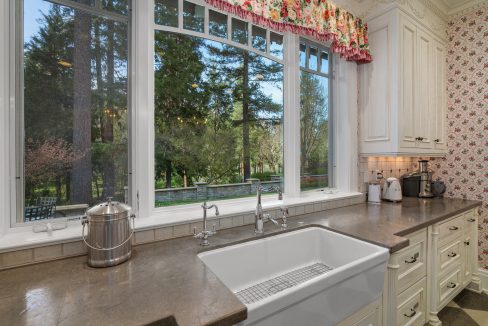
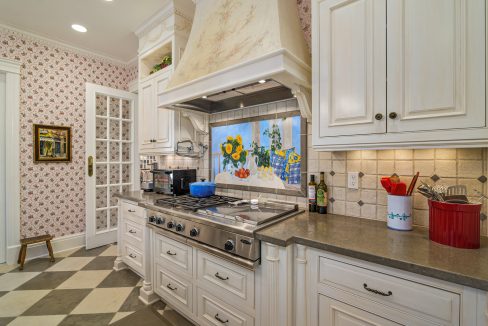
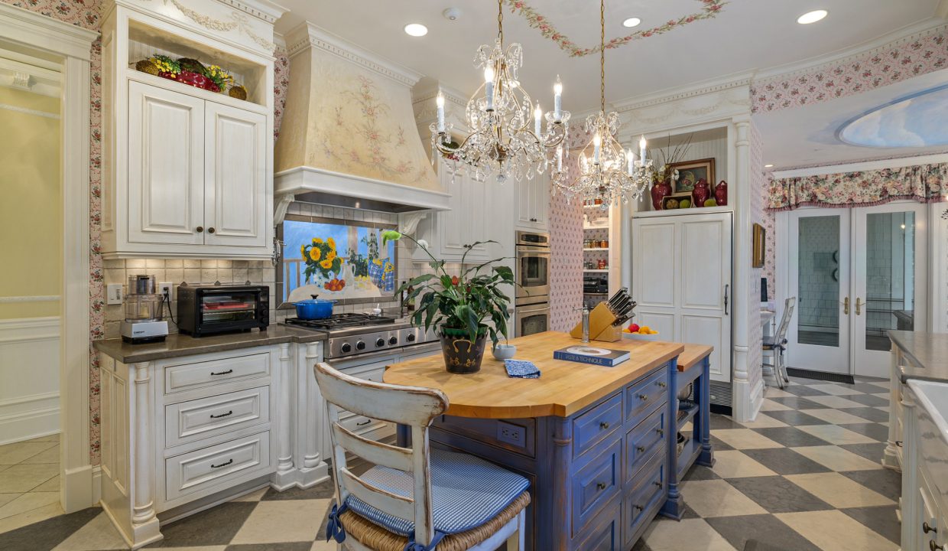
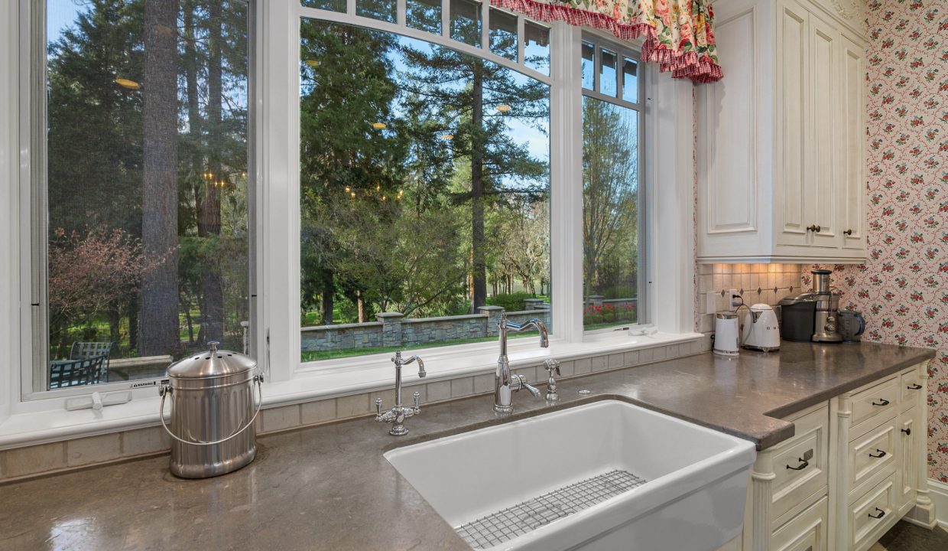
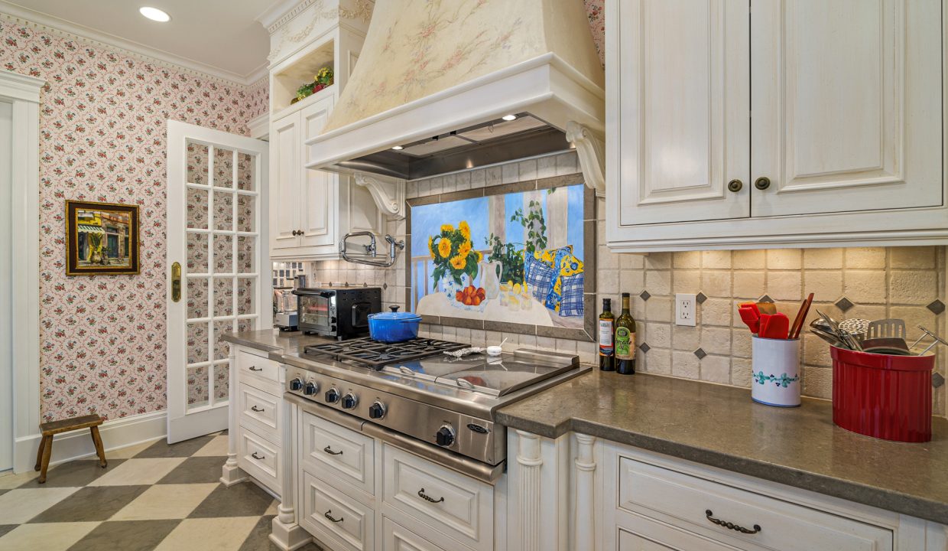
At the center of the home, the kitchen pairs old-world character with professional
functionality. Custom hardwood cabinetry with bas-relief detailing is complemented by
distressed Bulgarian limestone flooring and imported limestone countertops. A tiered
butcher block island anchors the space, alongside a four-burner DCS cooktop with
integrated griddle and grill, double wall ovens, and a paneled Sub-Zero refrigerator.
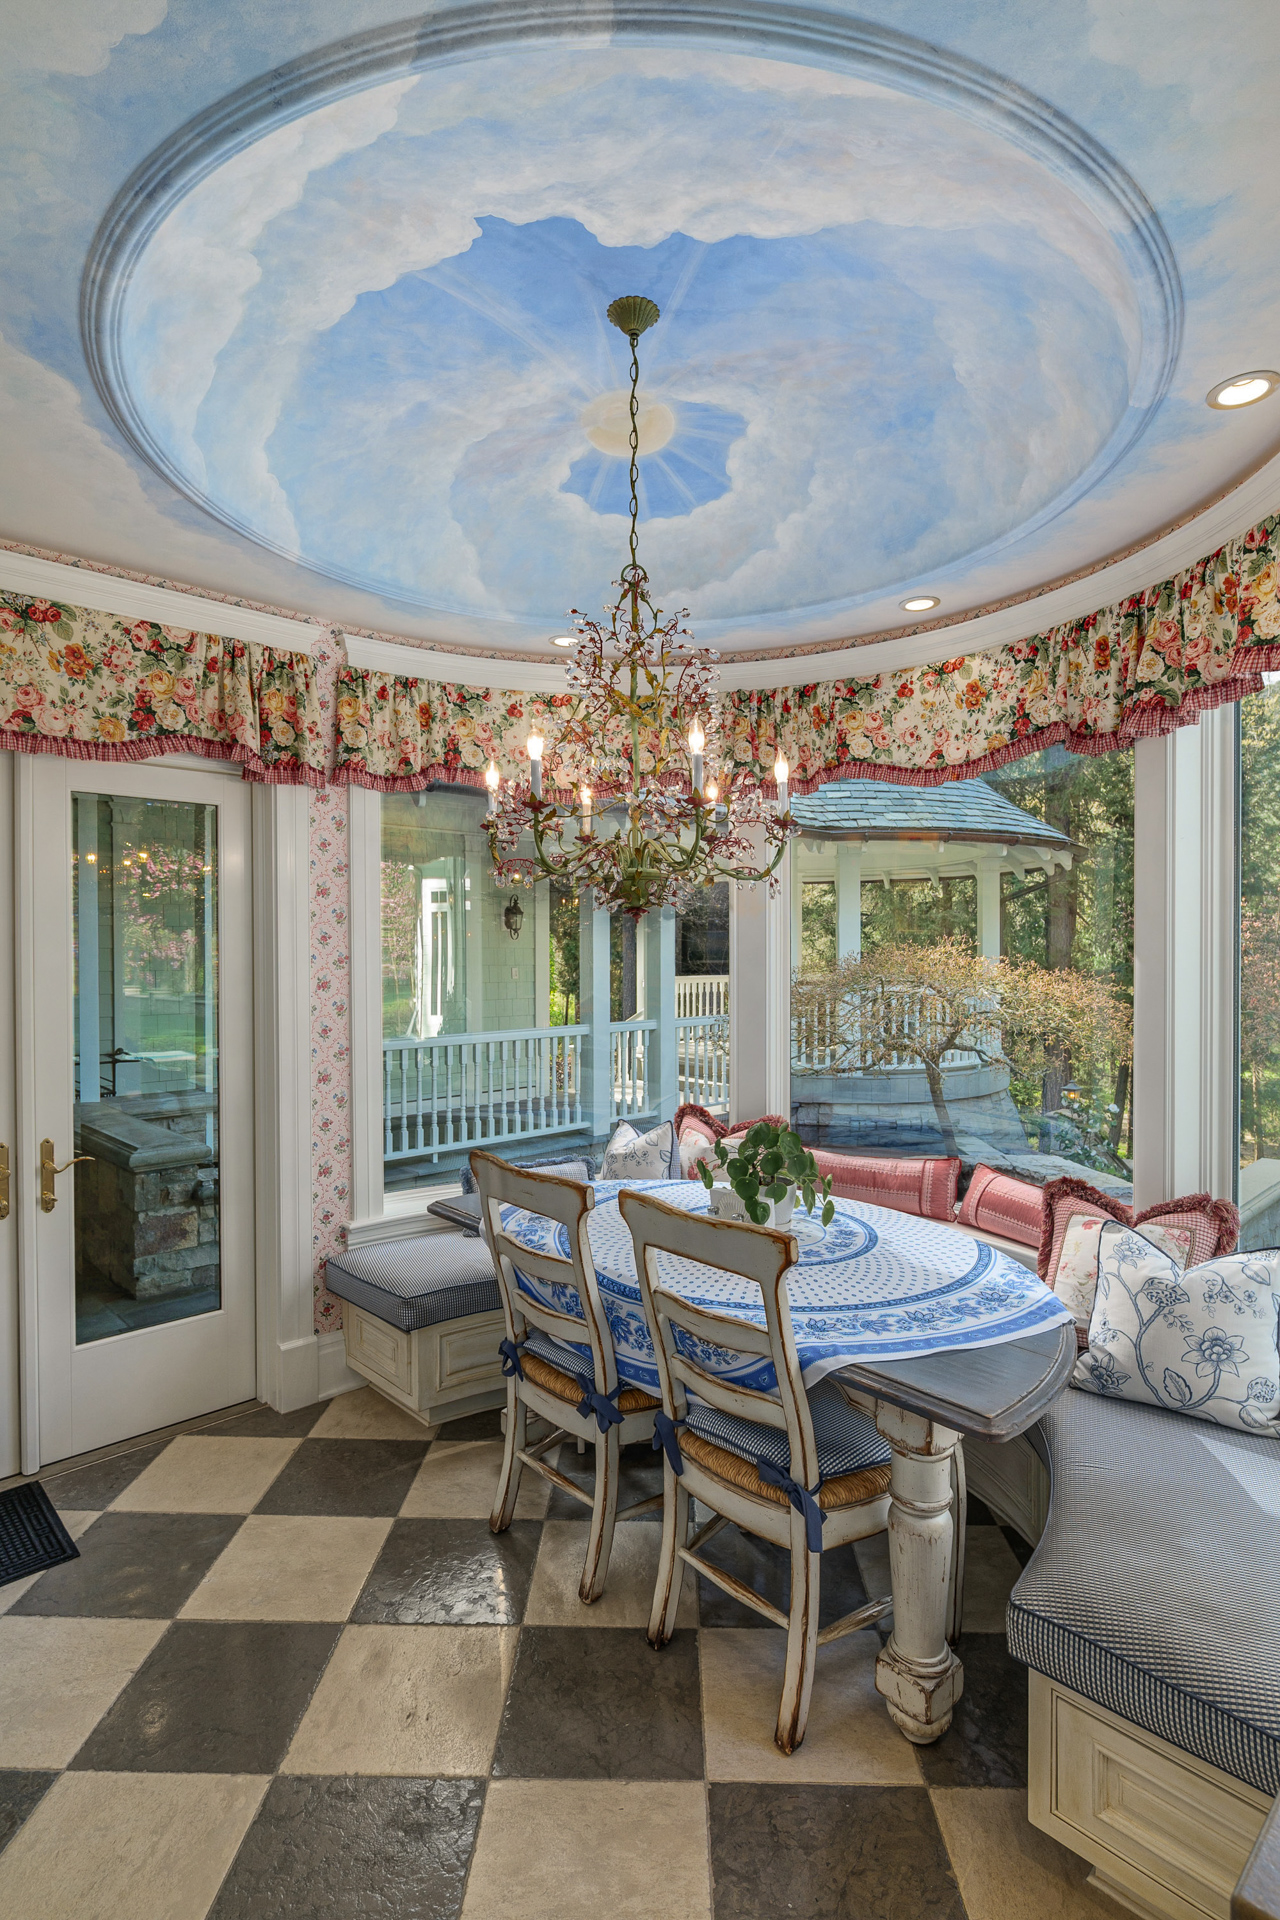
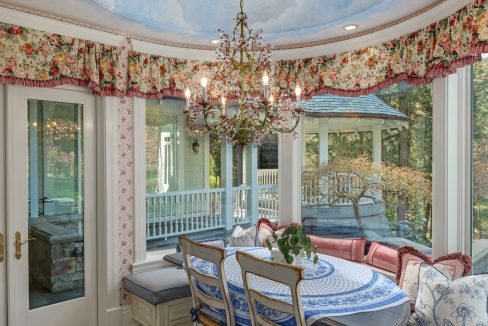
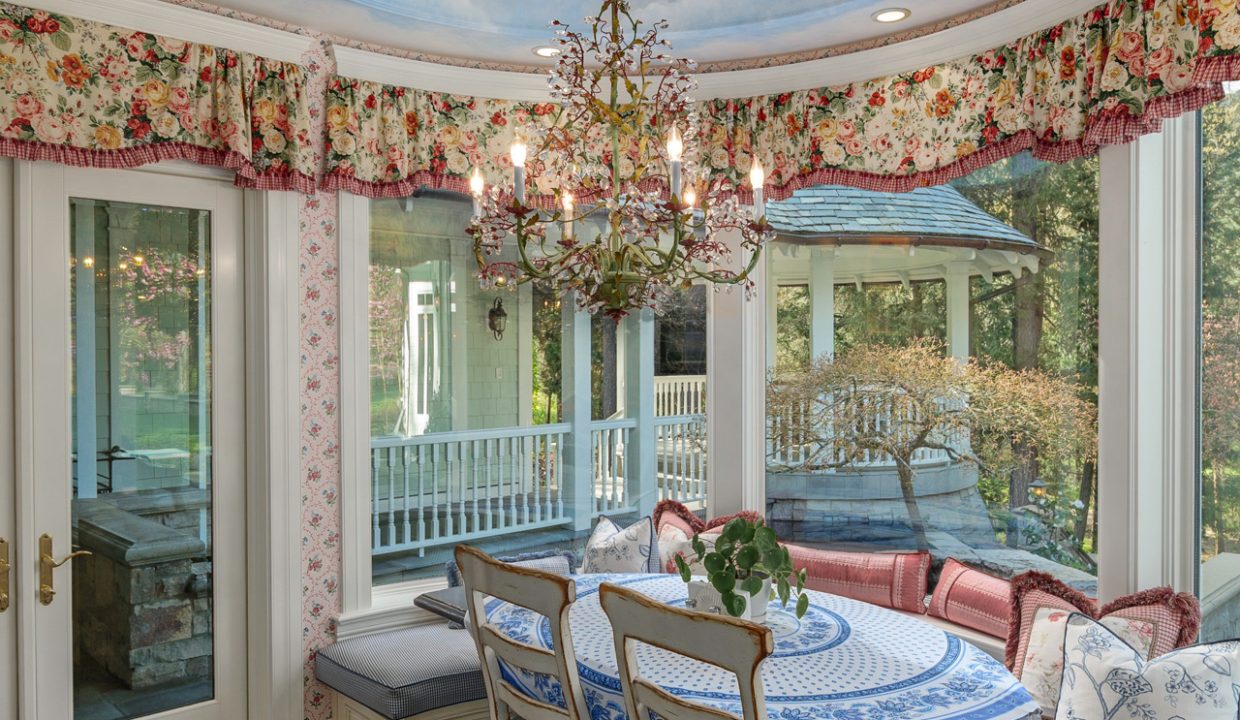
Crystal pendant lighting adds refinement, while the adjacent breakfast nook, defined by
a curved wall of windows, offers a charming setting with built-in banquette seating, a
trompe-l’oeil domed ceiling, and views across the gazebo and landscaped grounds.
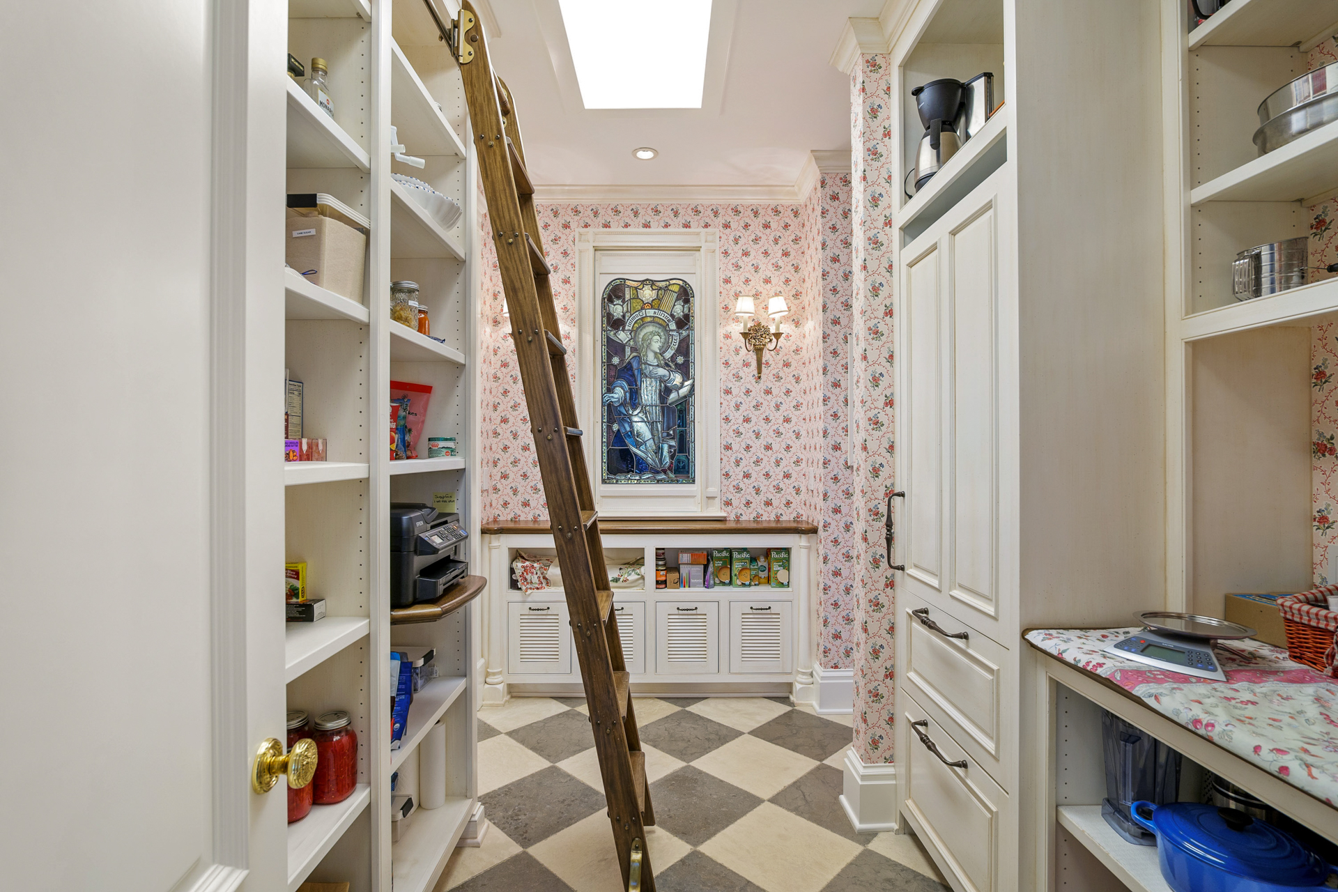
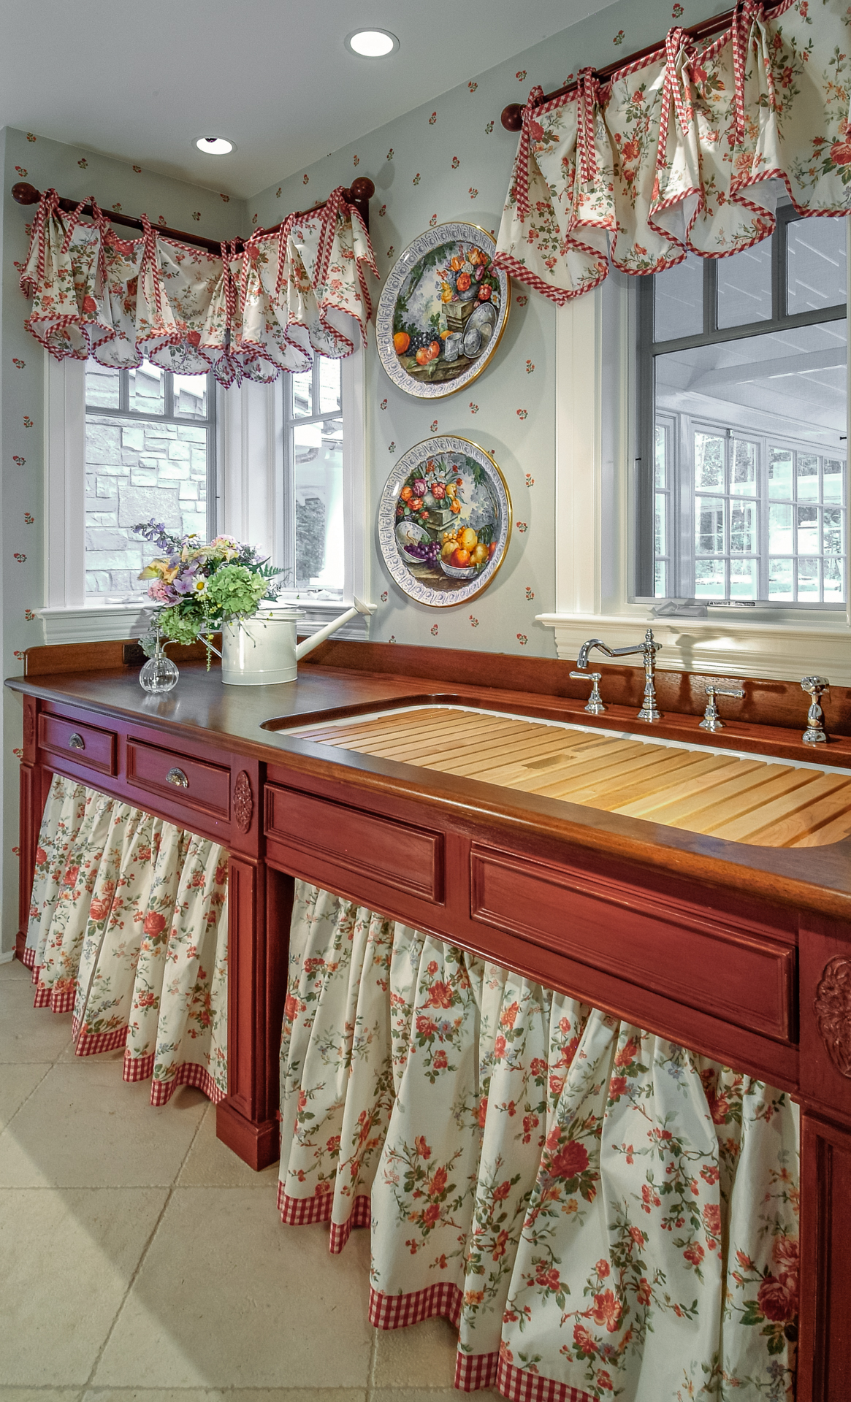
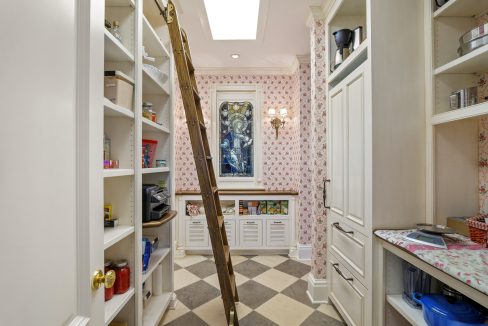
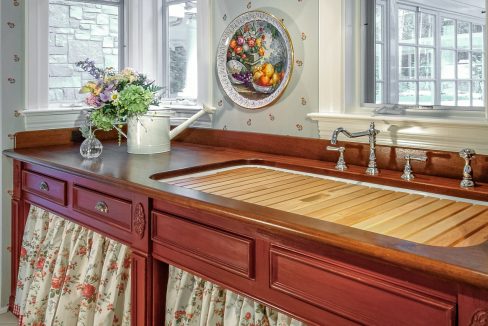
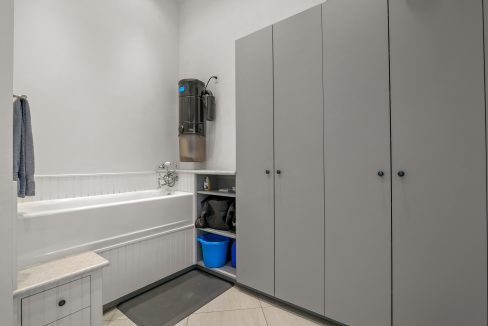
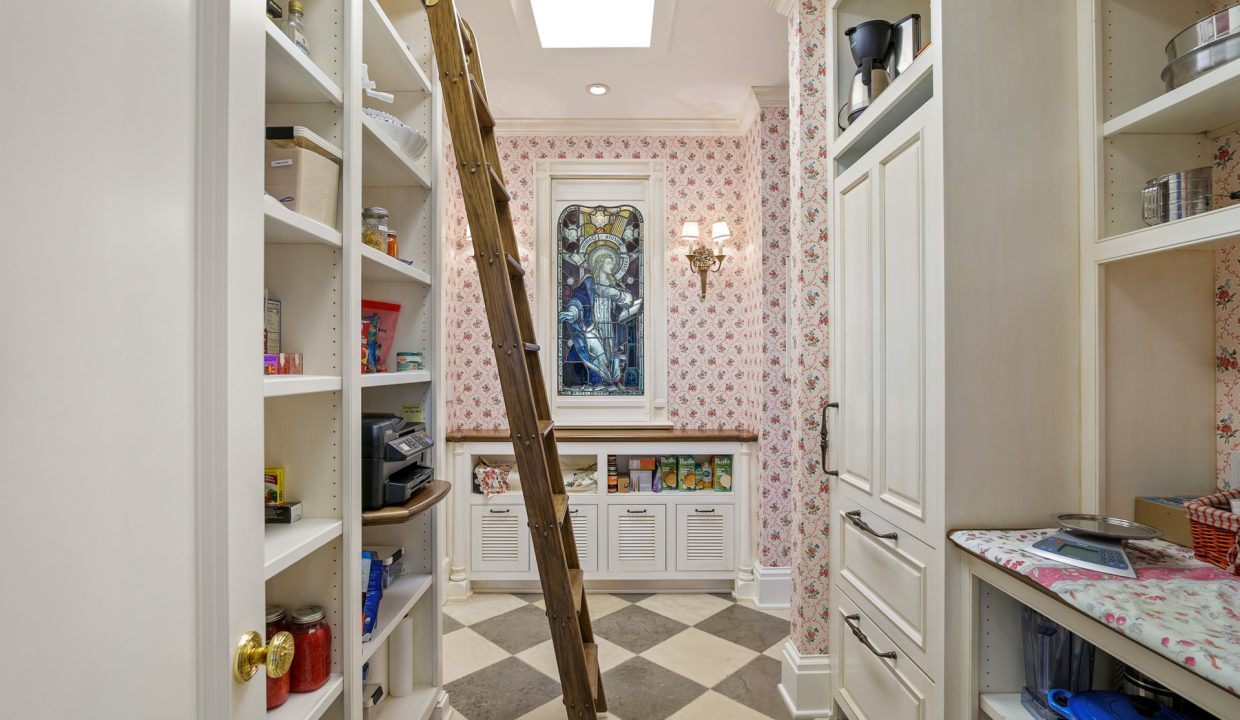
Supporting spaces are equally considered. A butler’s pantry connects the kitchen to the
laundry, featuring a full-size Sub-Zero freezer, floor-to-ceiling cabinetry, and a built-in
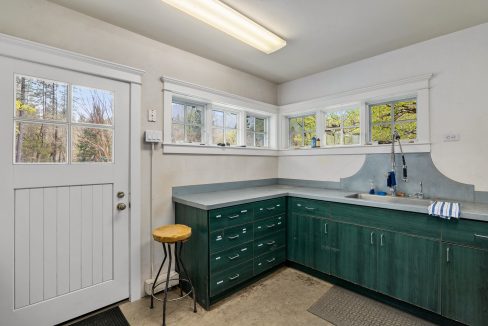
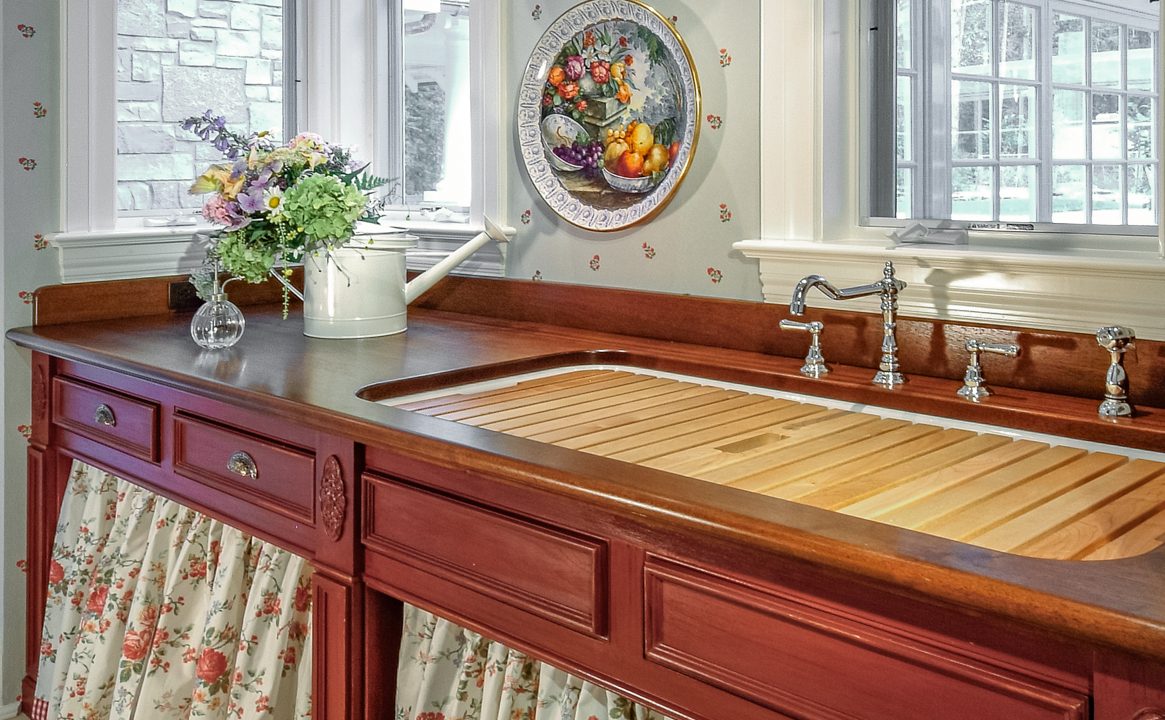
desk. The laundry room includes extensive storage, a utility sink, and a dedicated drying
closet with an integrated rack and heat system.
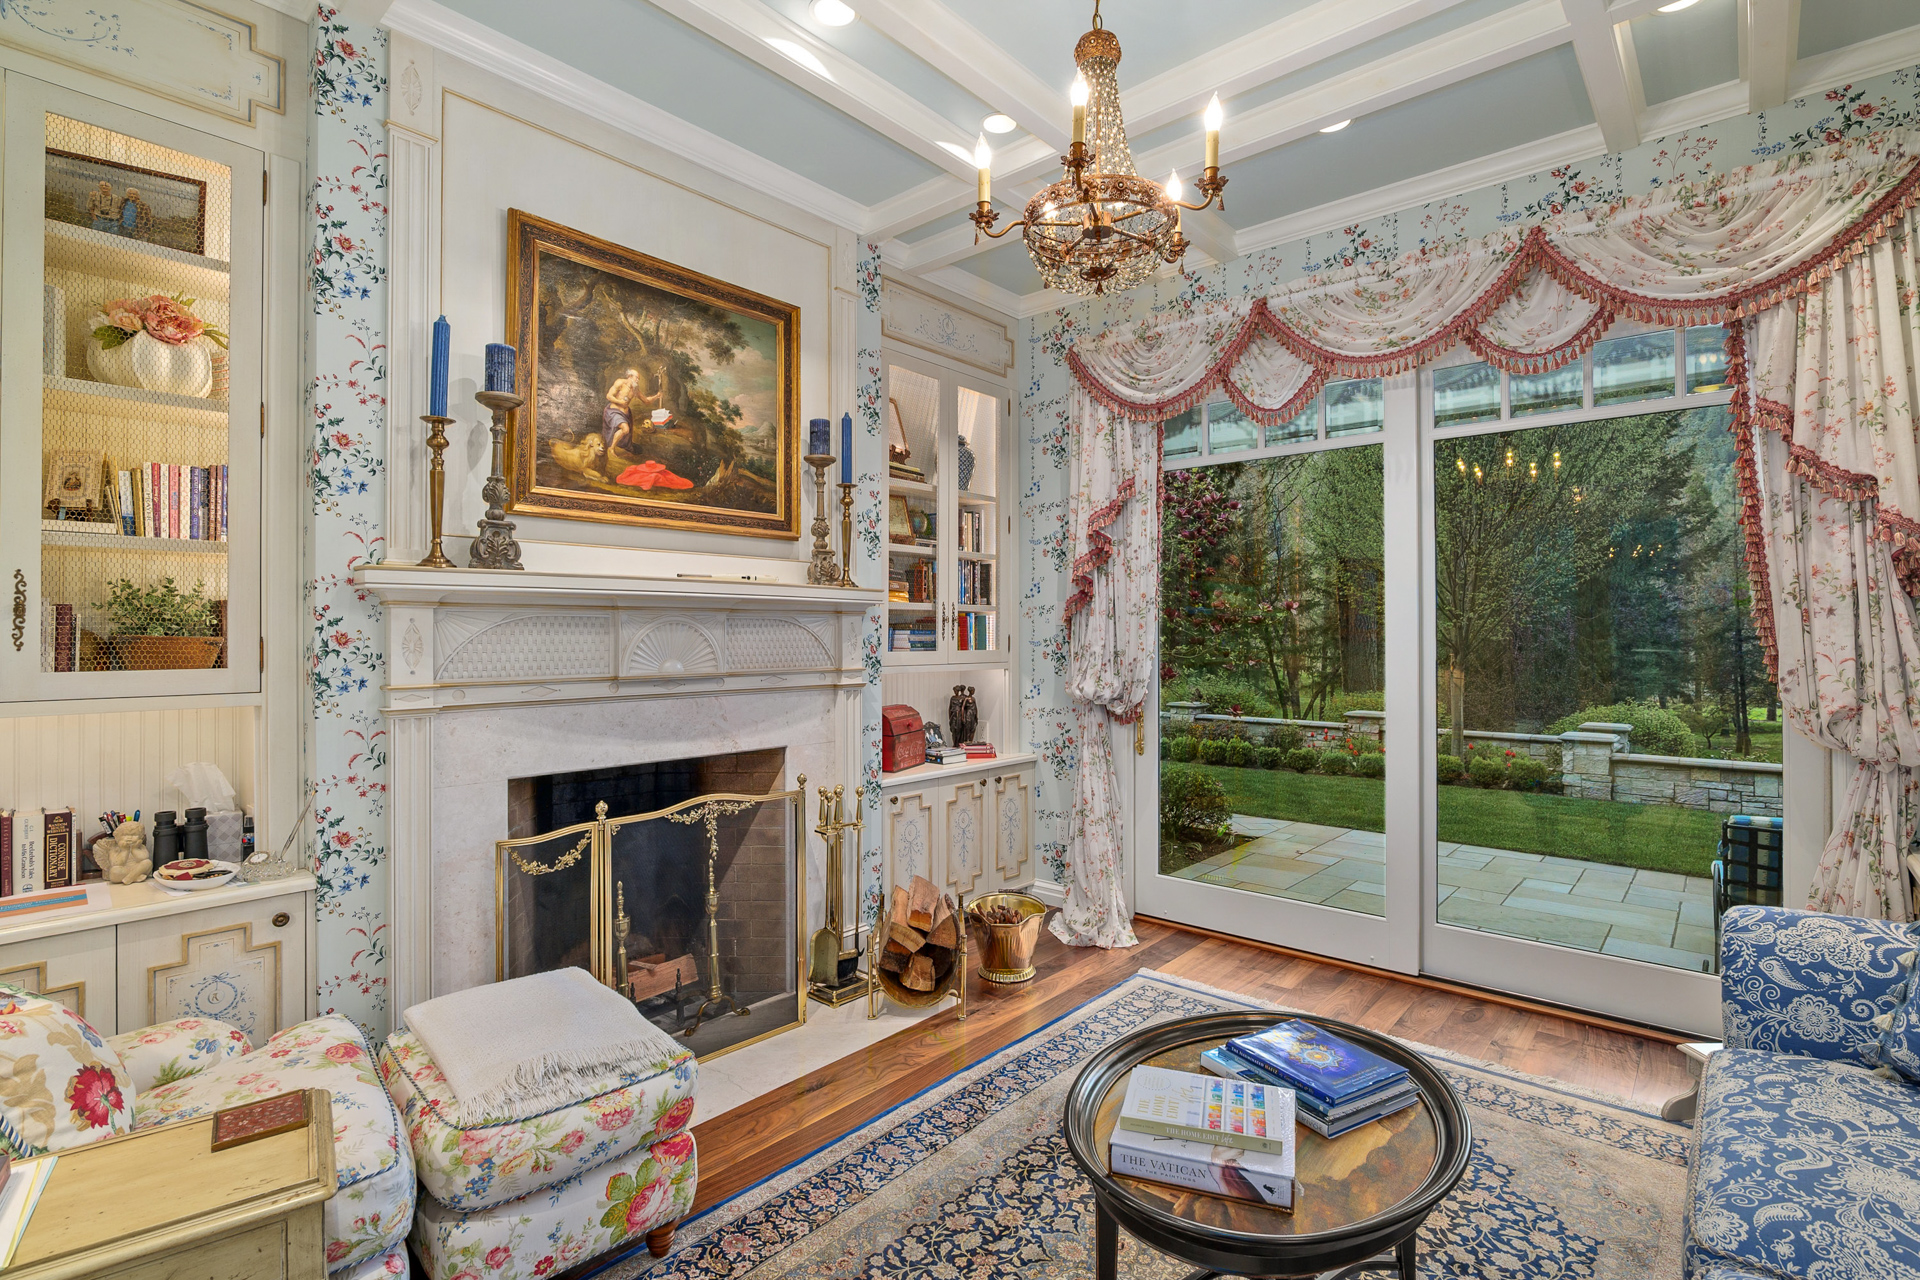
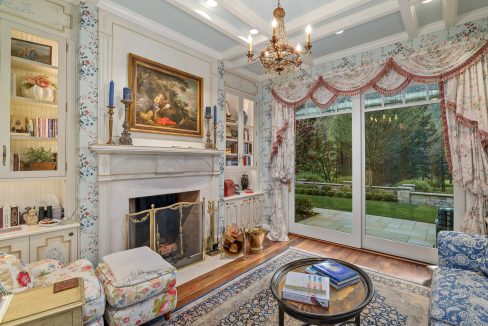
The east wing transitions to quieter, more private spaces. A richly detailed library
showcases walnut hardwood floors, extensive built-ins with hand-carved basketweave
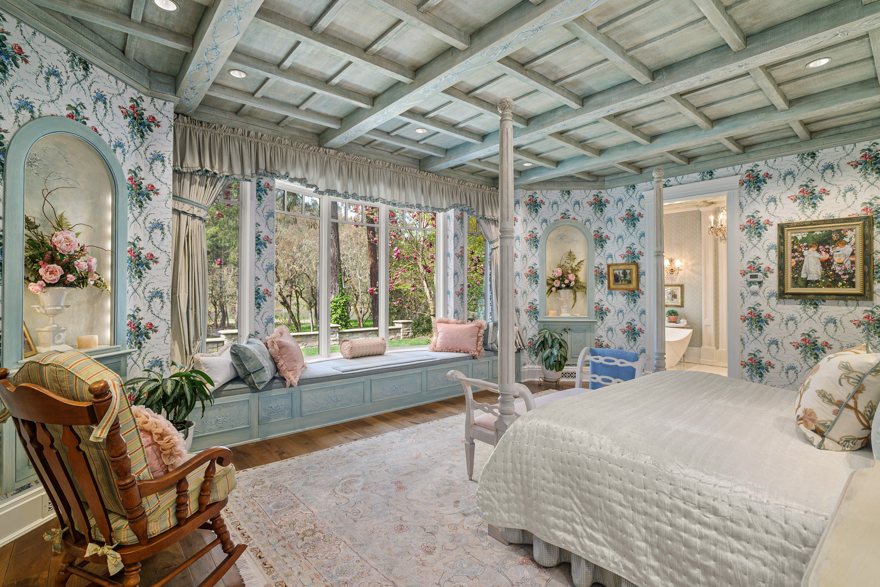
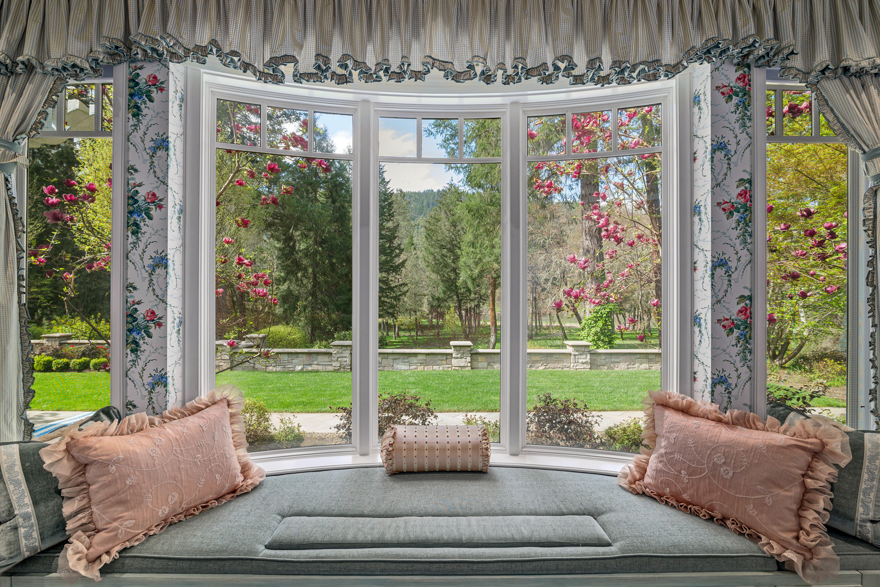
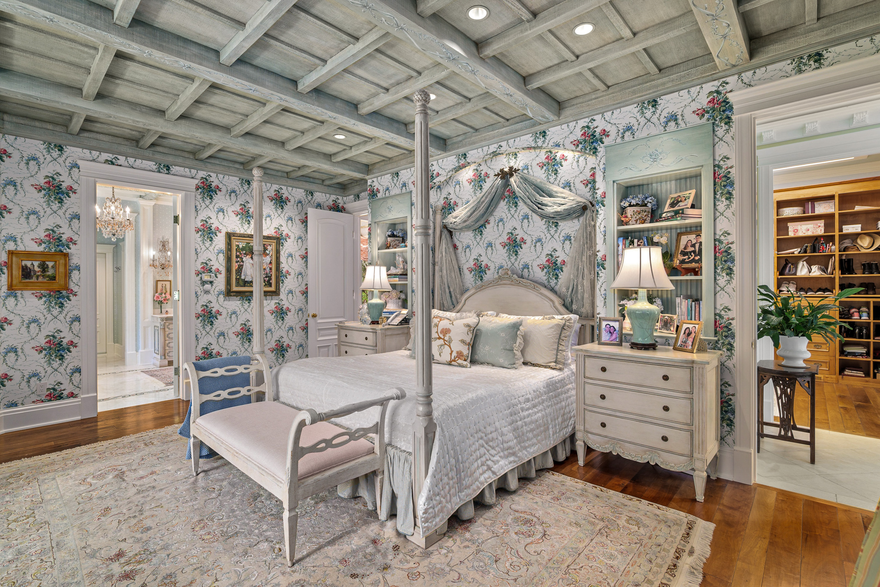
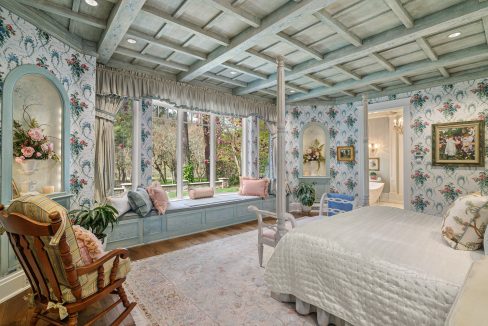
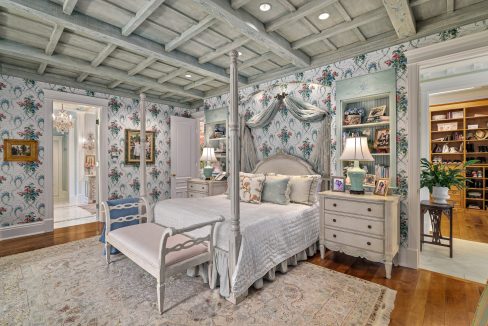
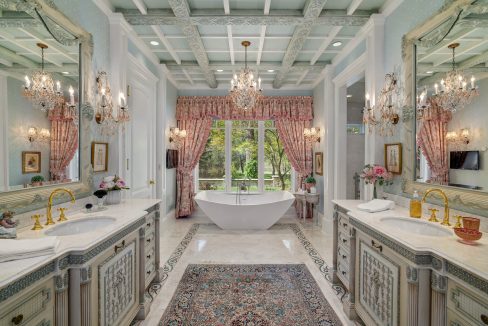
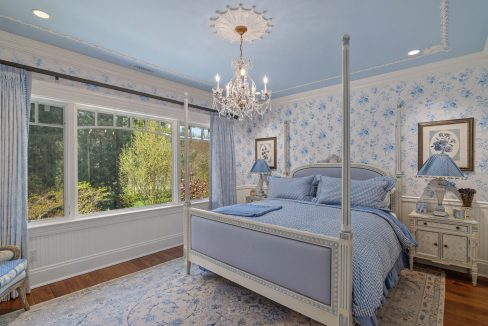
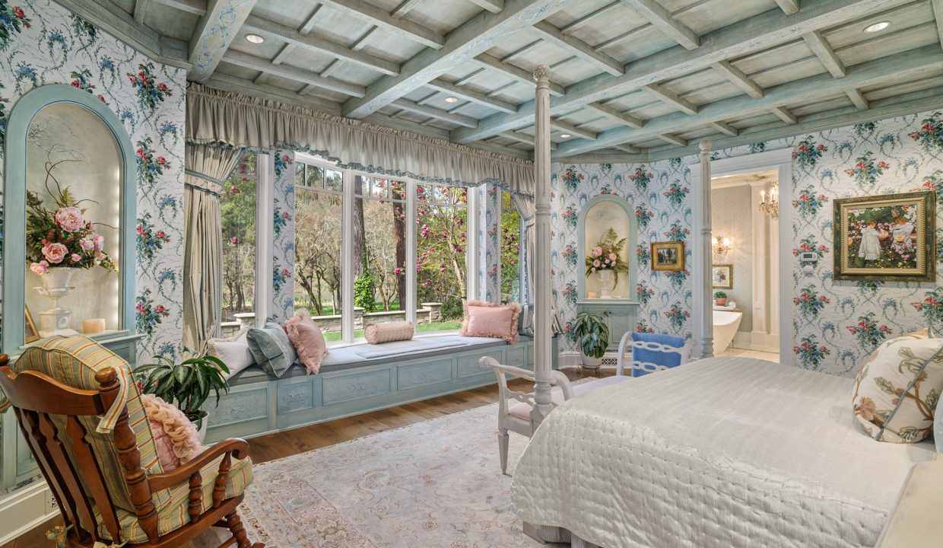
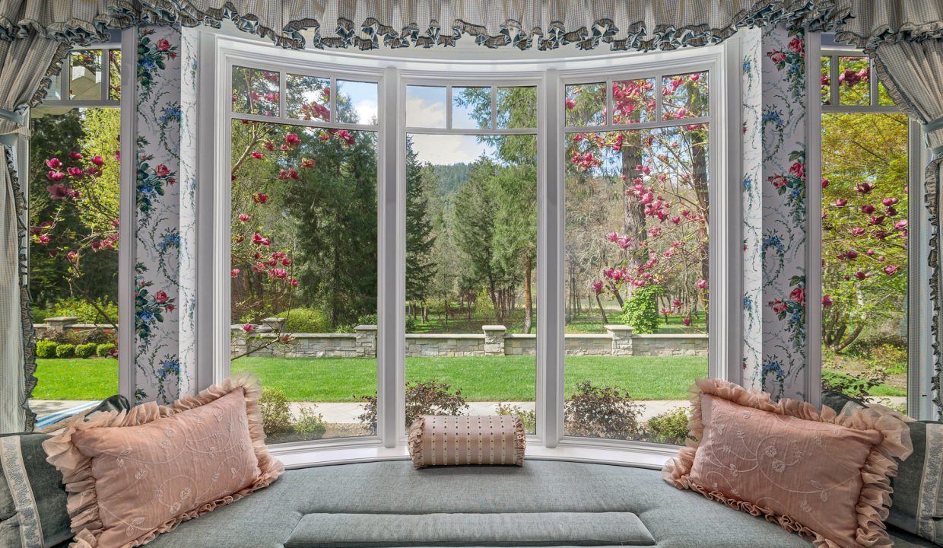
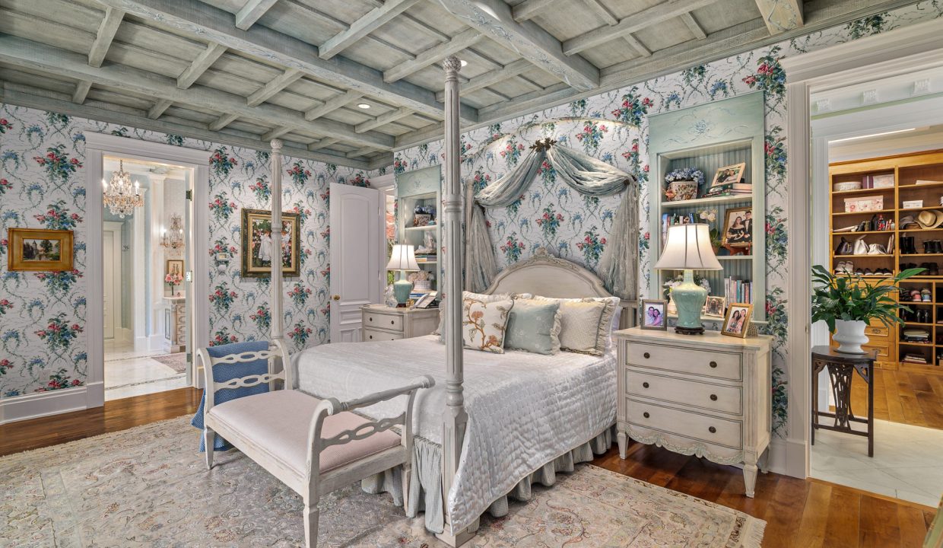
detailing, and a second Rumford fireplace. Beyond, the primary suite offers a deeply
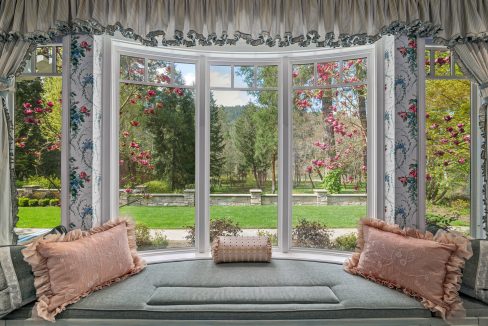
personal retreat with a solid wood beam ceiling adorned with hand-painted accents,
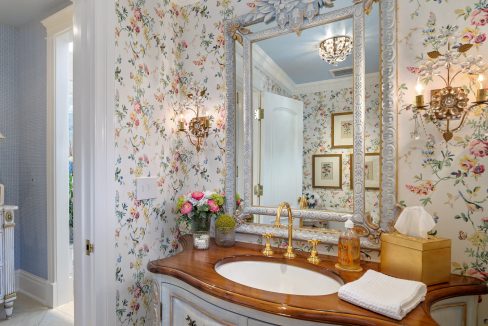
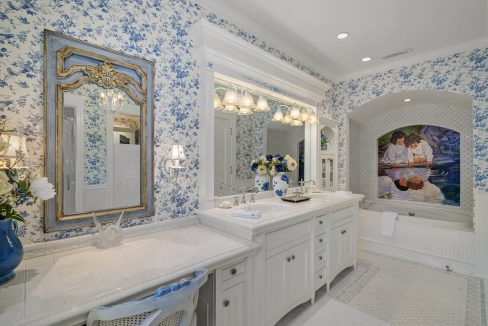
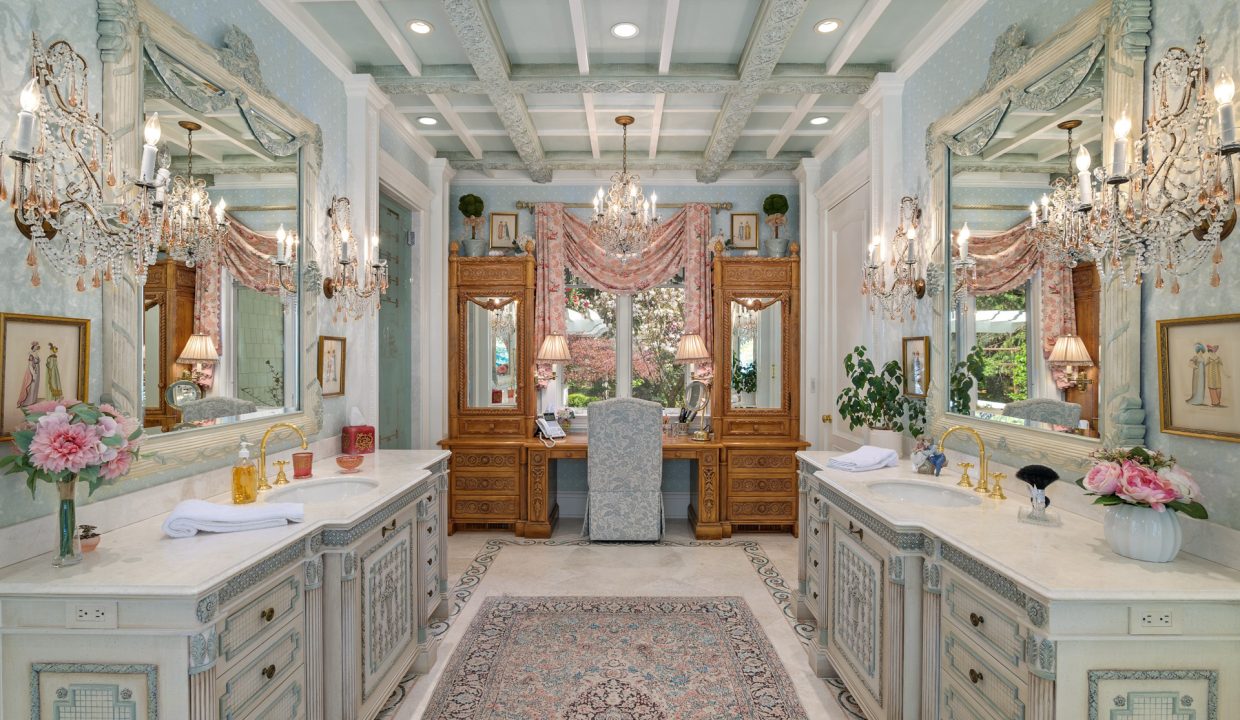
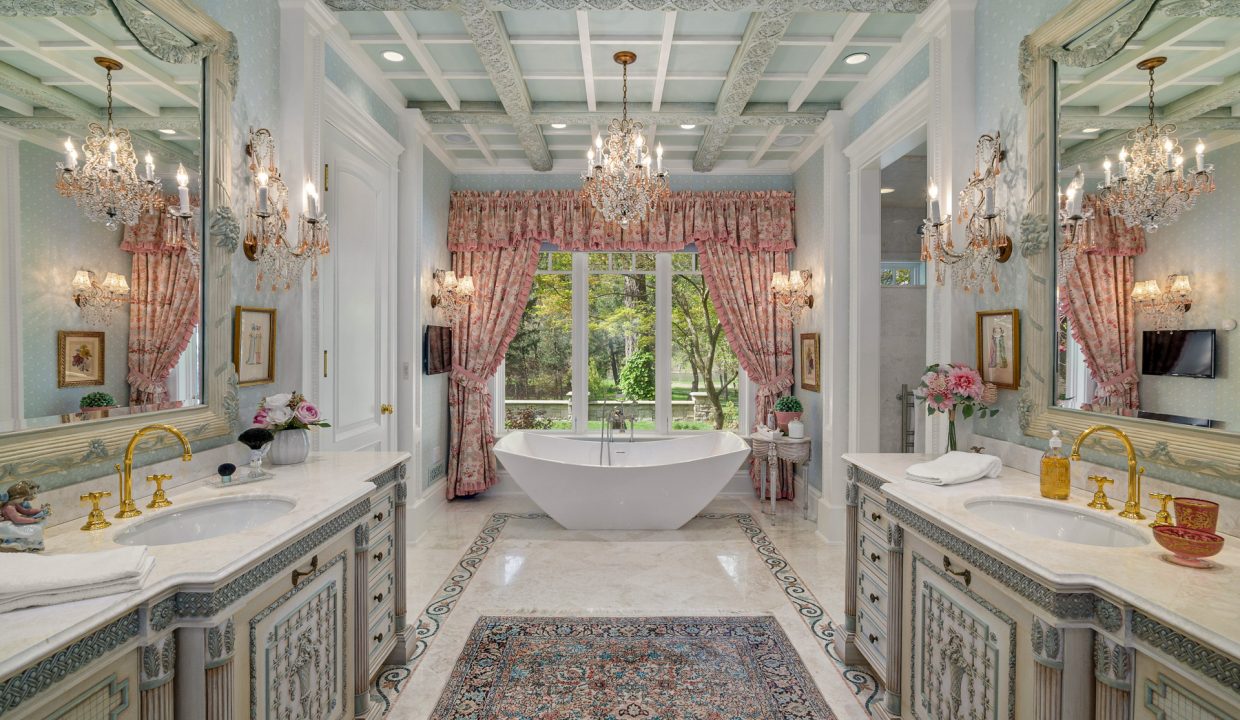
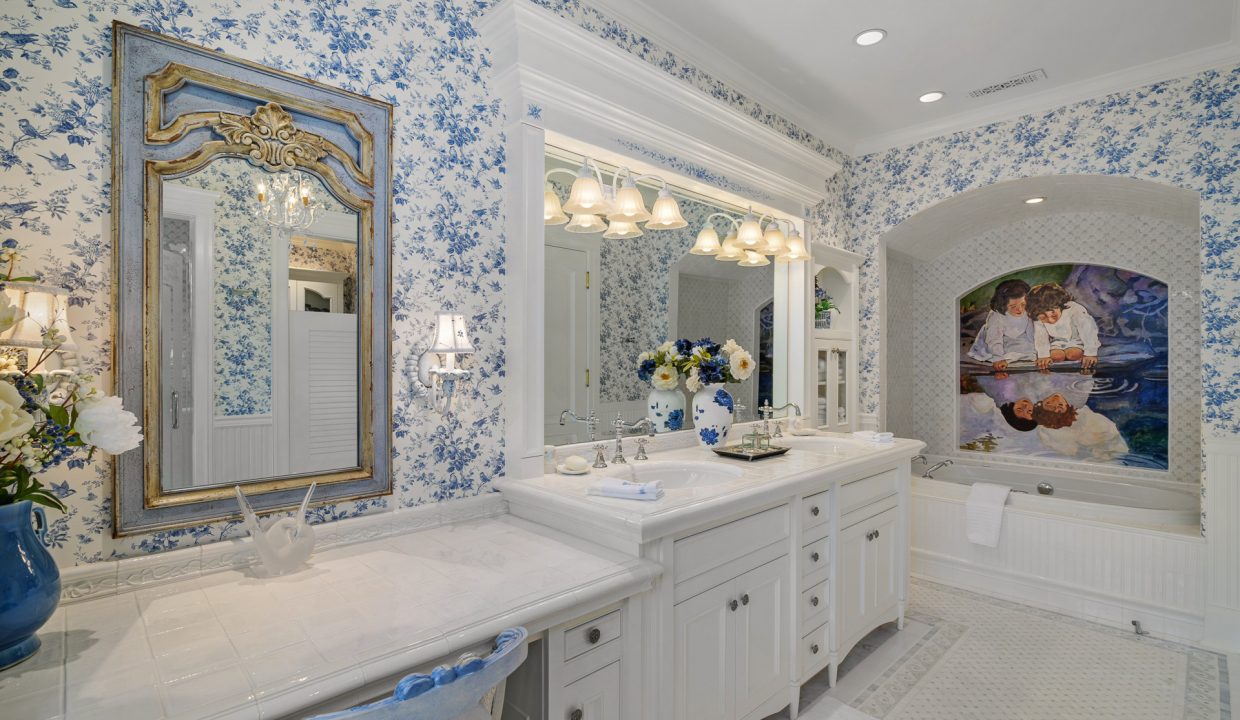
custom built-ins, and a window seat overlooking the grounds. The en-suite bath is
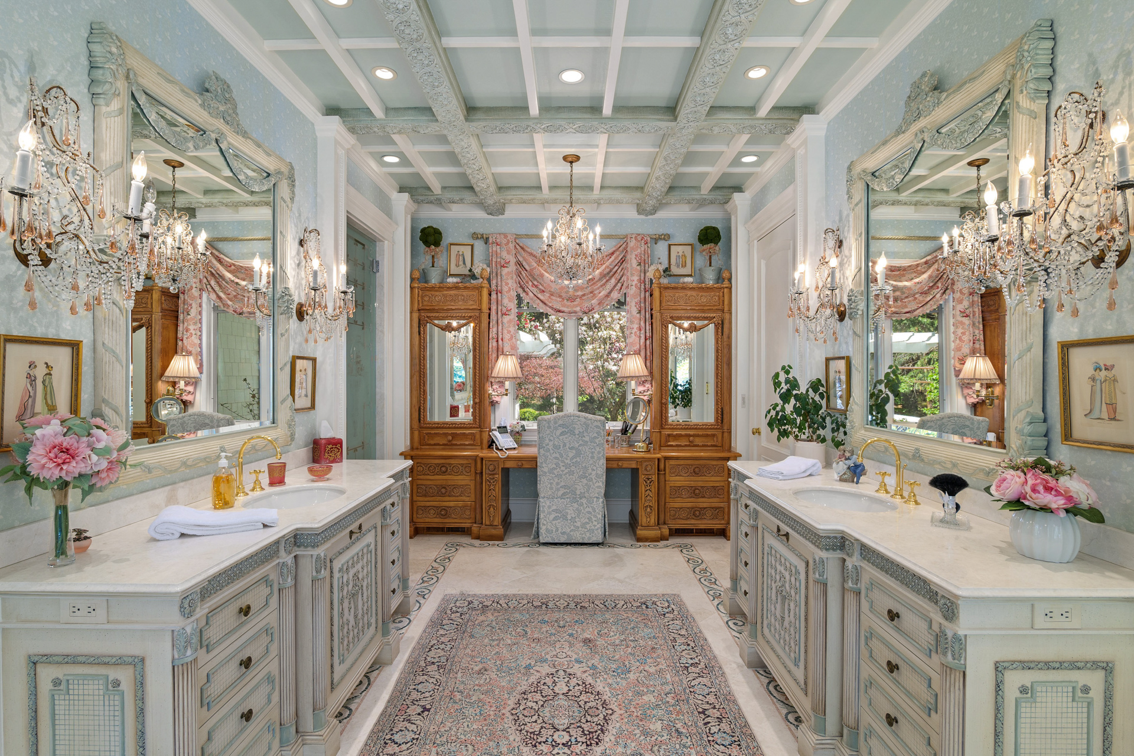
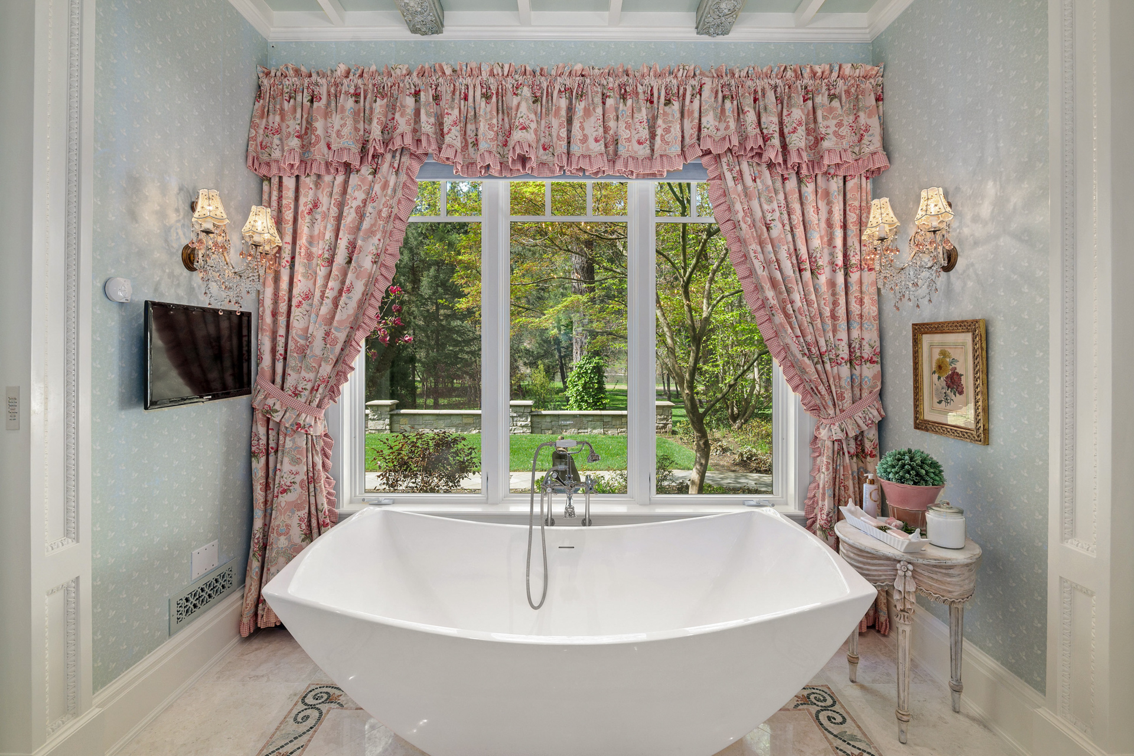
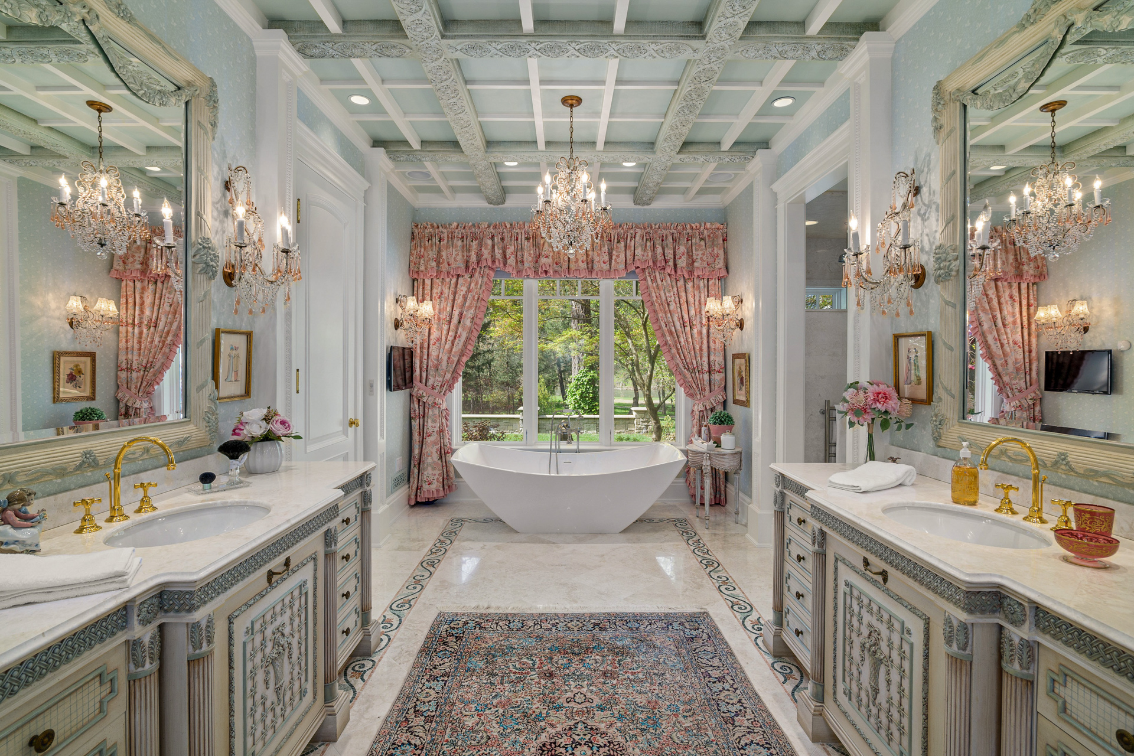
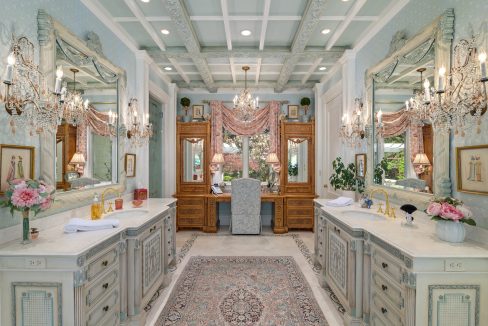
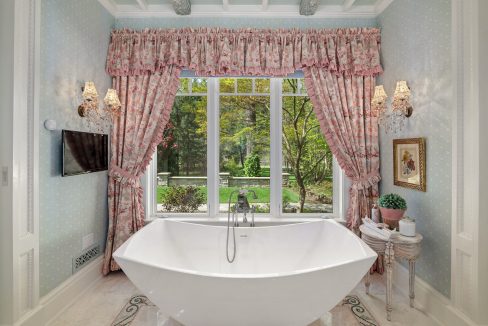
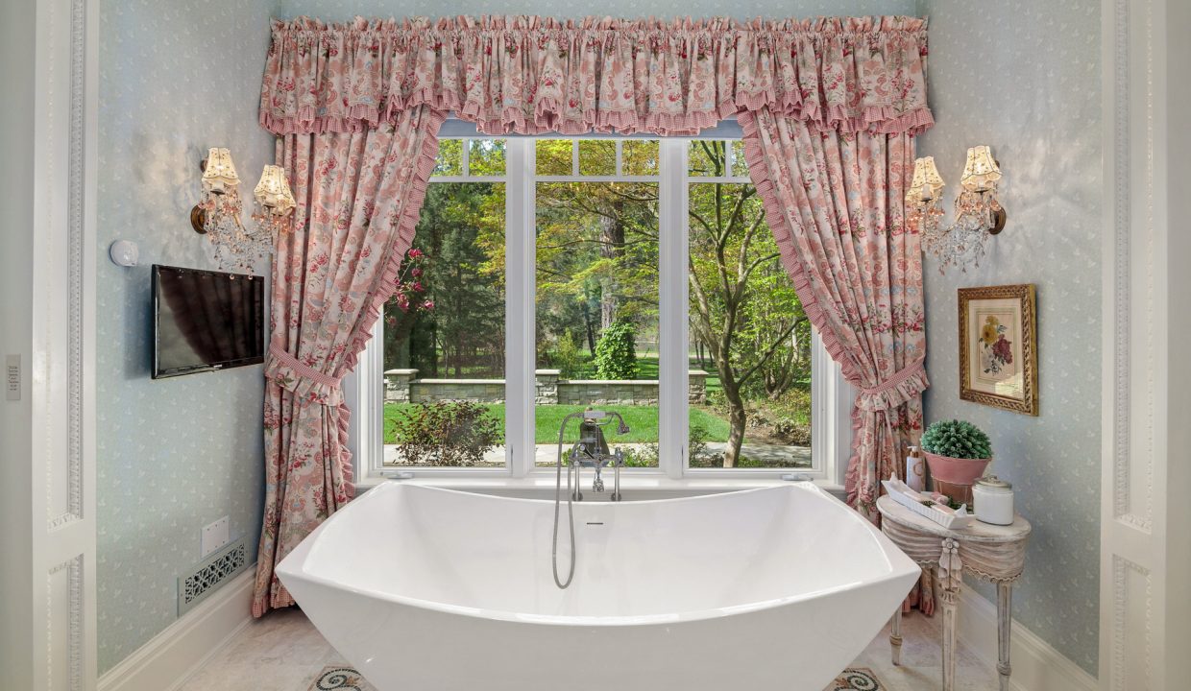
decadently appointed in marble with crystal lighting, a Baja-style shower, a soaking tub,
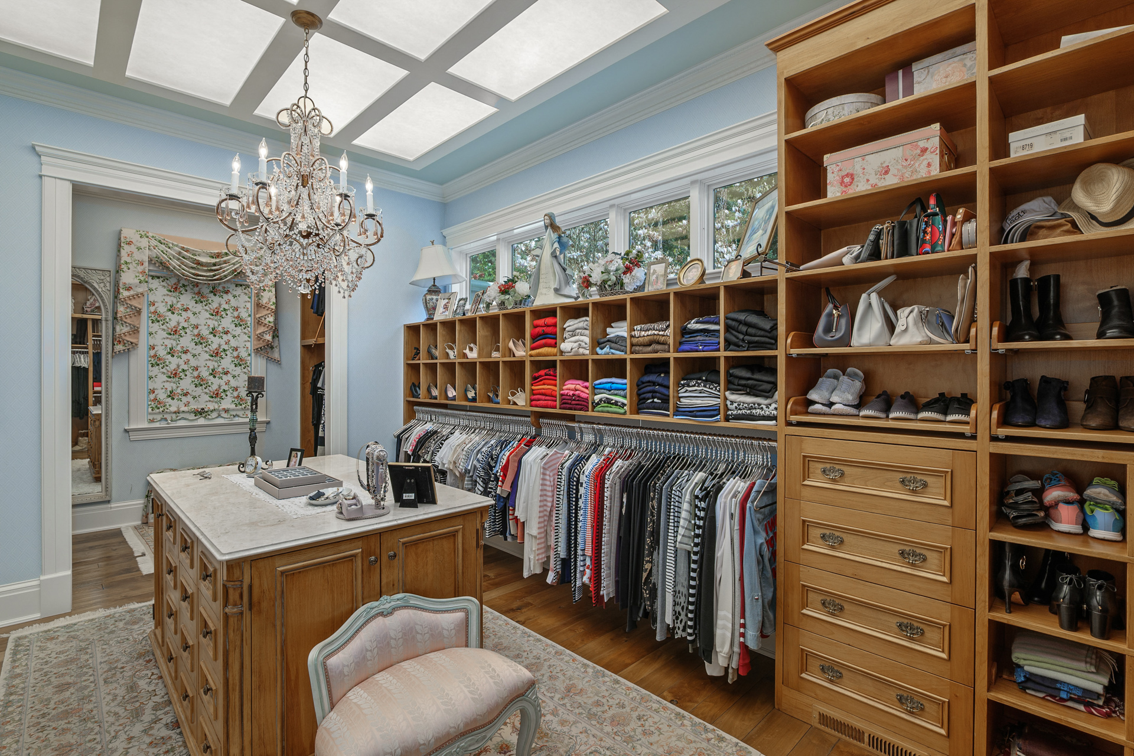
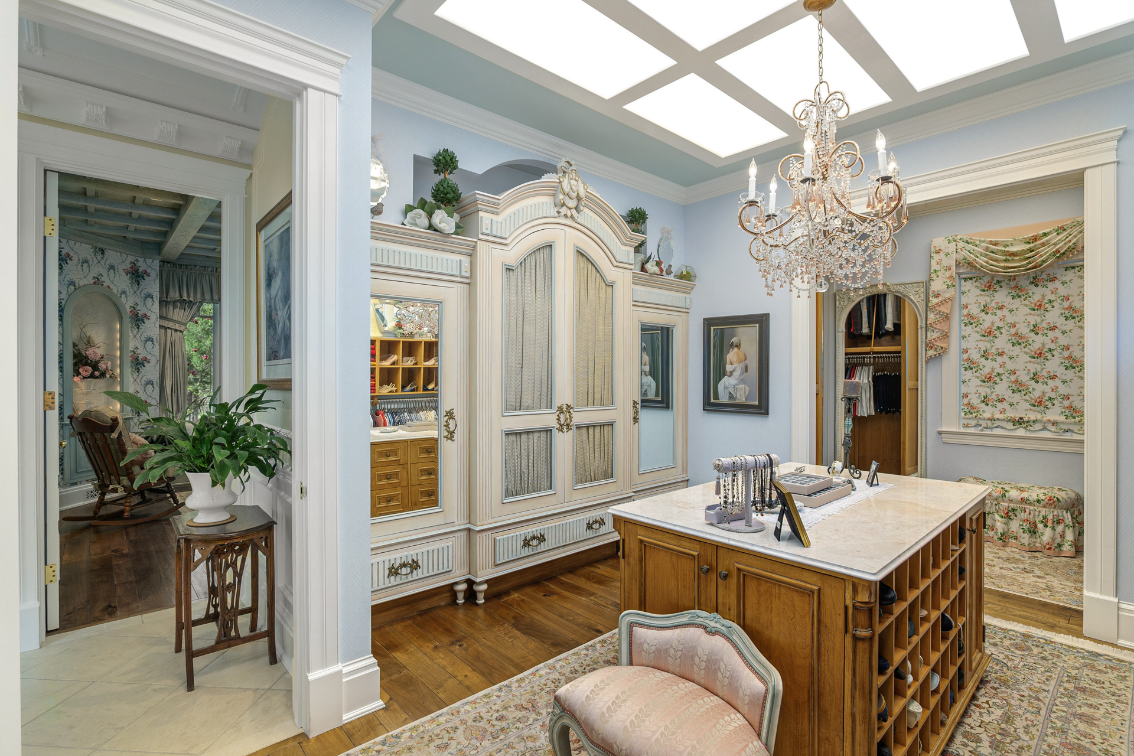
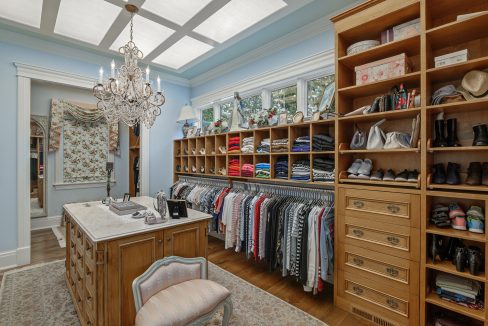
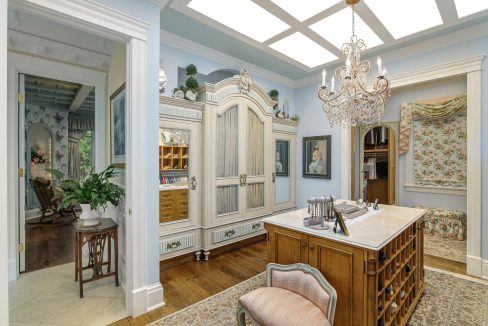
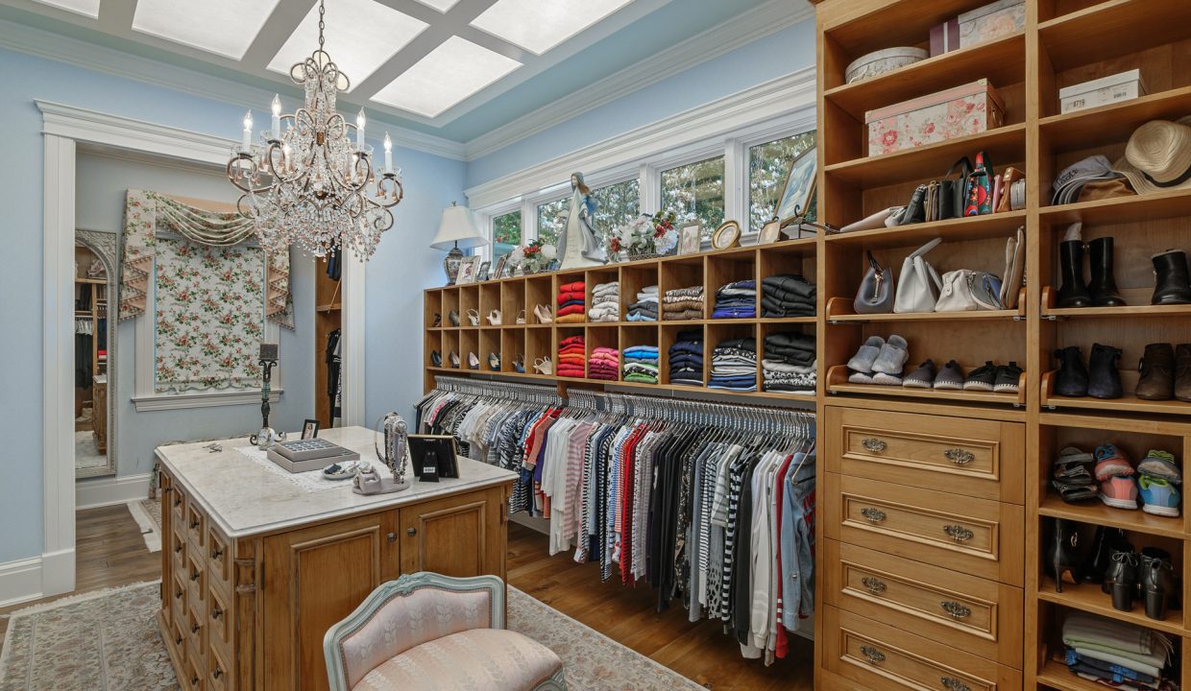
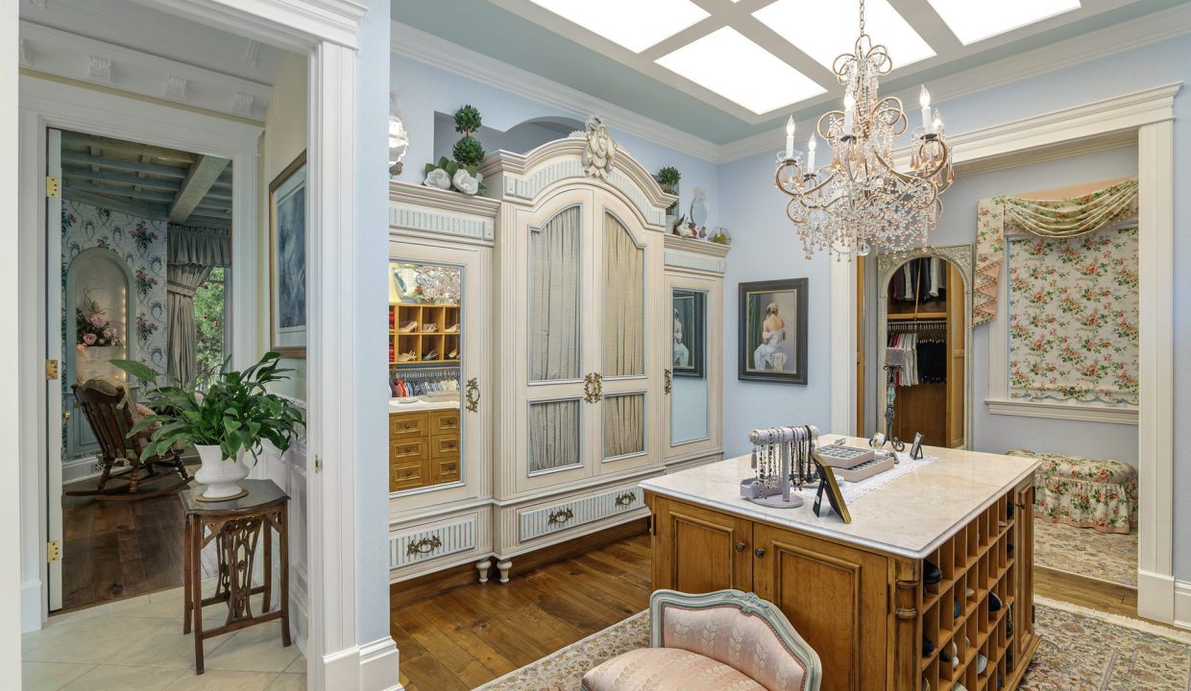
a separate steam shower, dual vanities, and a seated makeup station. A custom walk-in
dressing room with a full jewelry cabinet with felt-lined drawers completes the suite.
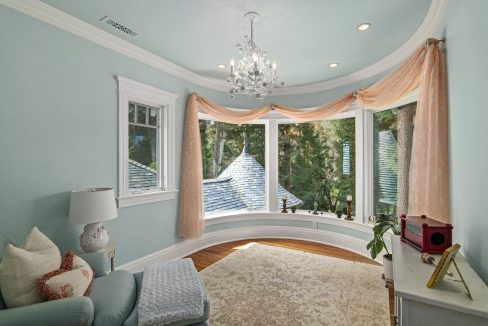
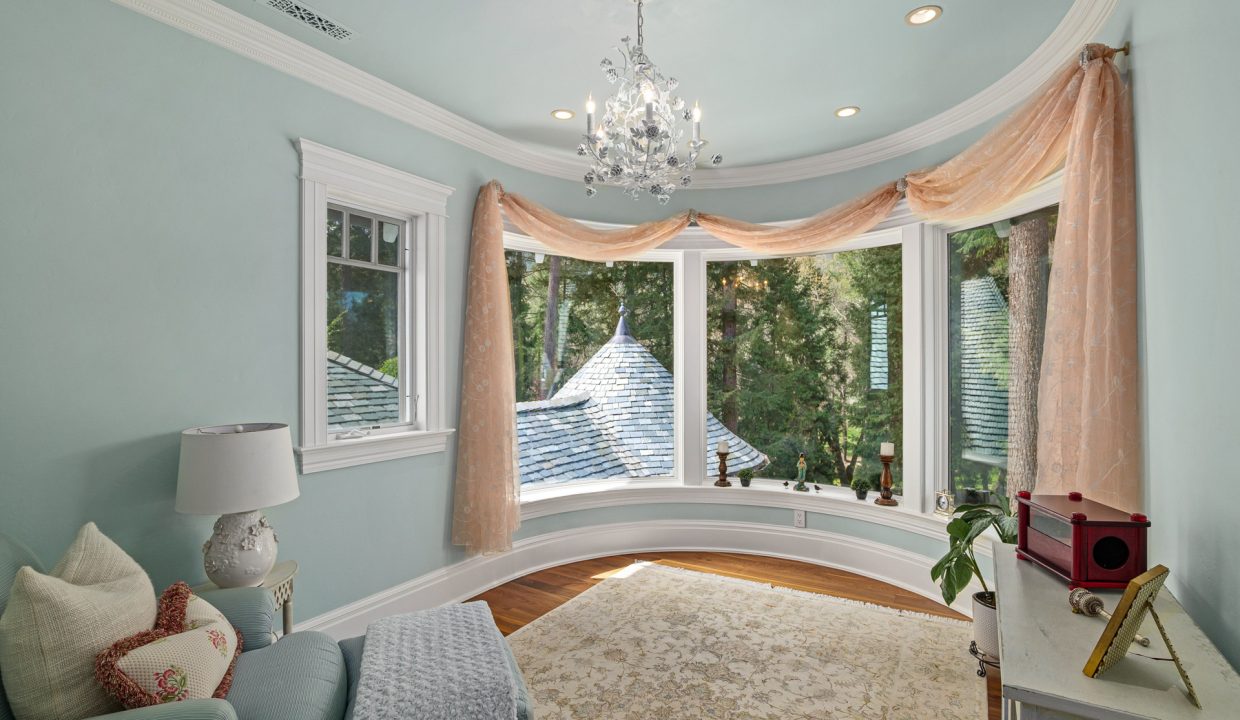
Upstairs, a grand balcony overlooks the foyer, leading to two guest bedrooms finished
with walnut flooring, custom built-ins, and detailed ceilings, each capturing views of the
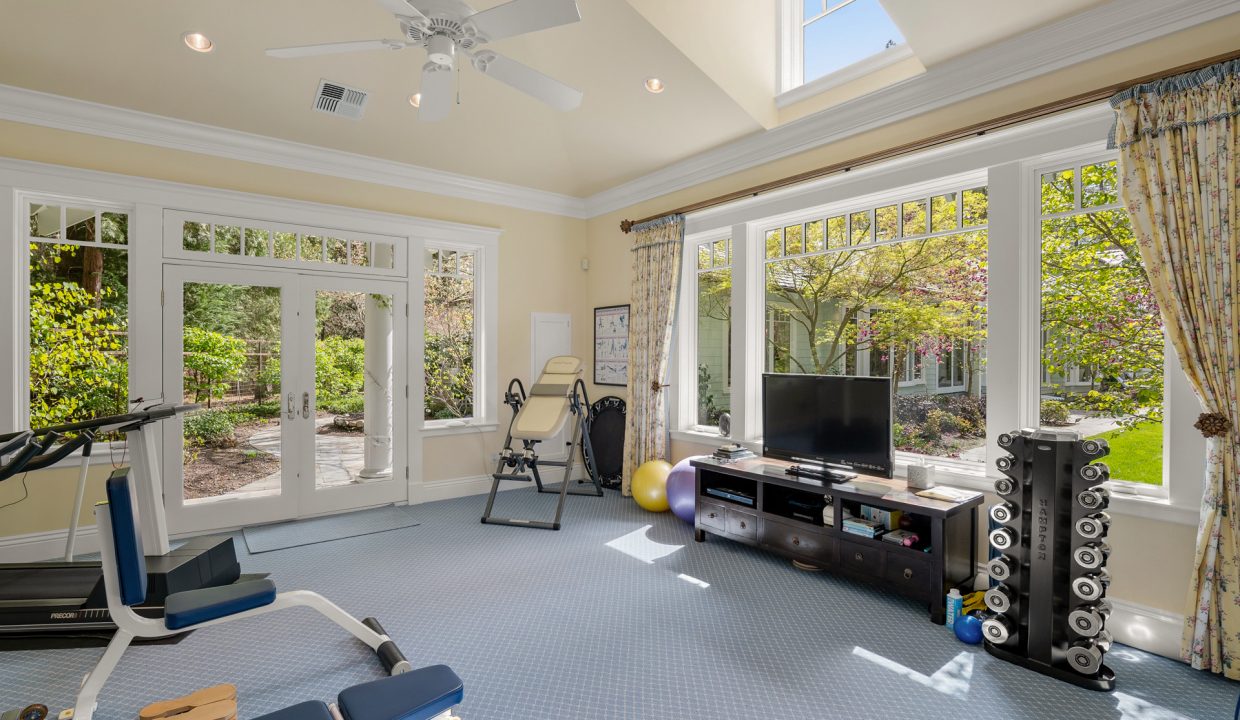
river and park-like setting. Additional spaces include a flex room that can be used as a
nursery, office, or meditation room. There is also a beautiful children’s playroom tucked
beneath the roofline.
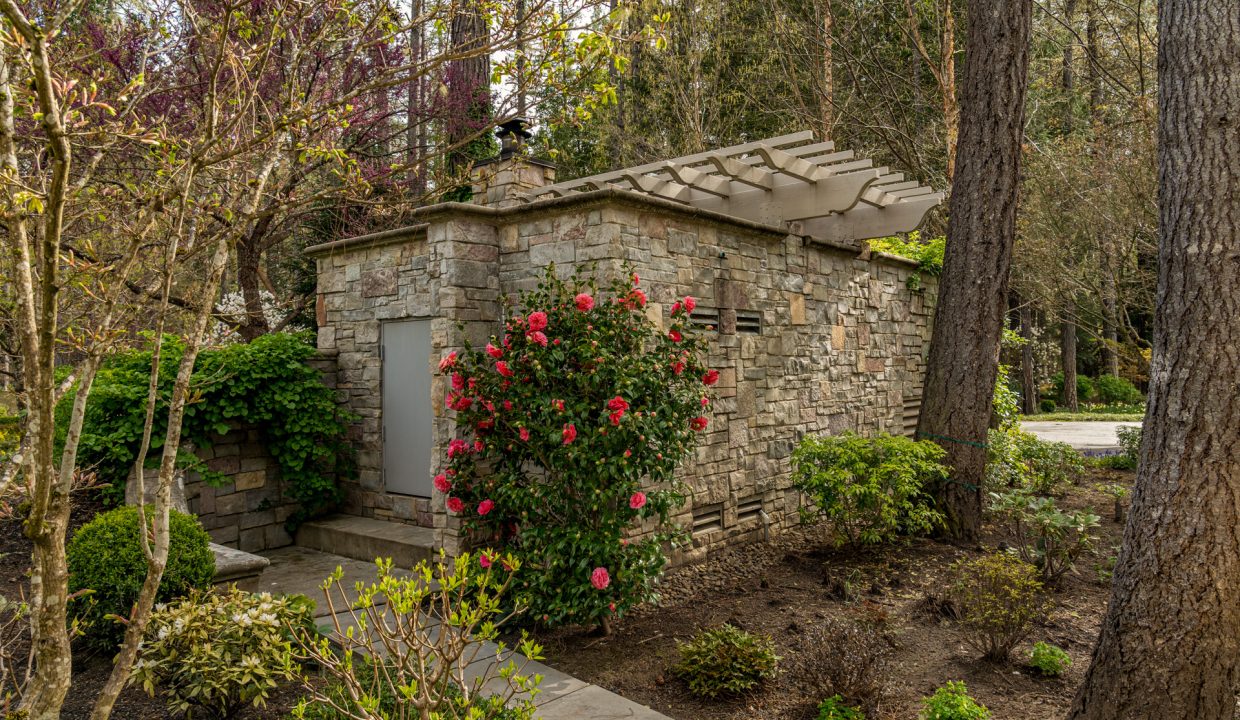
Modern systems are seamlessly integrated throughout, including hydronic radiant in-
floor heating in every room powered by an oil-fired boiler, a five-zone ducted HVAC
system providing both heating and cooling, a Lutron HomeWorks lighting automation
system, and a Kohler liquid-propane backup generator supporting essential functions. A
private well supplies domestic water, while river water rights with dual 2,000-gallon
holding tanks support irrigation across the lower grounds and gardens.
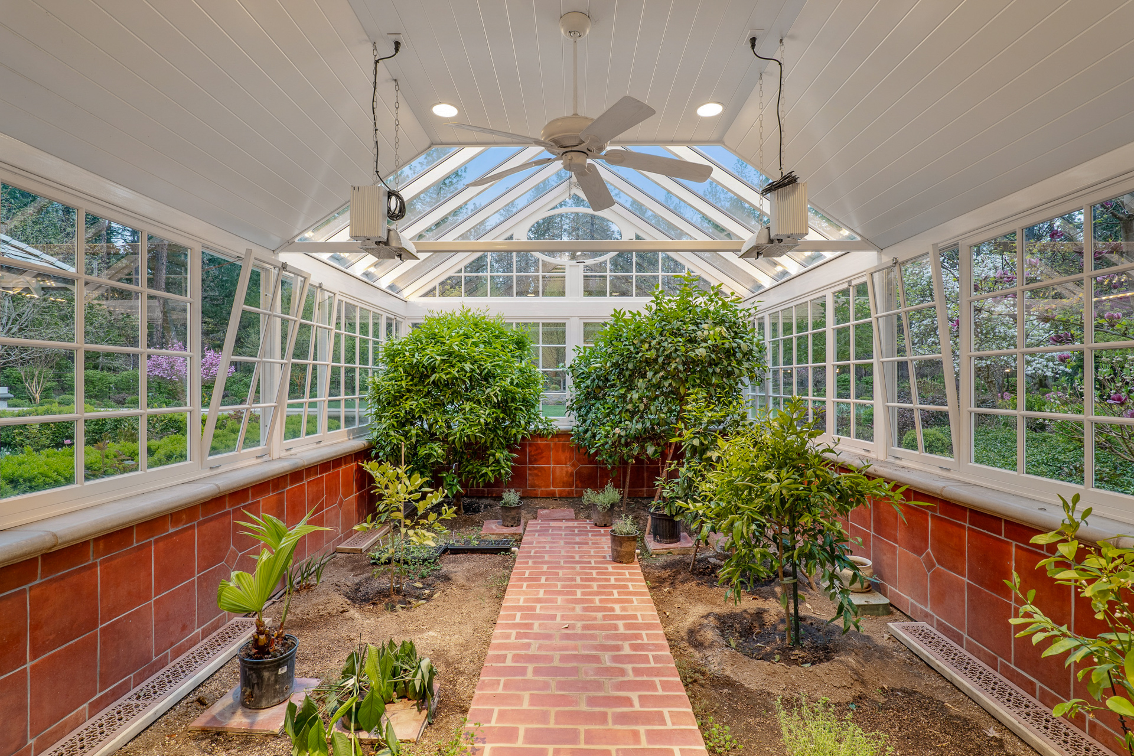
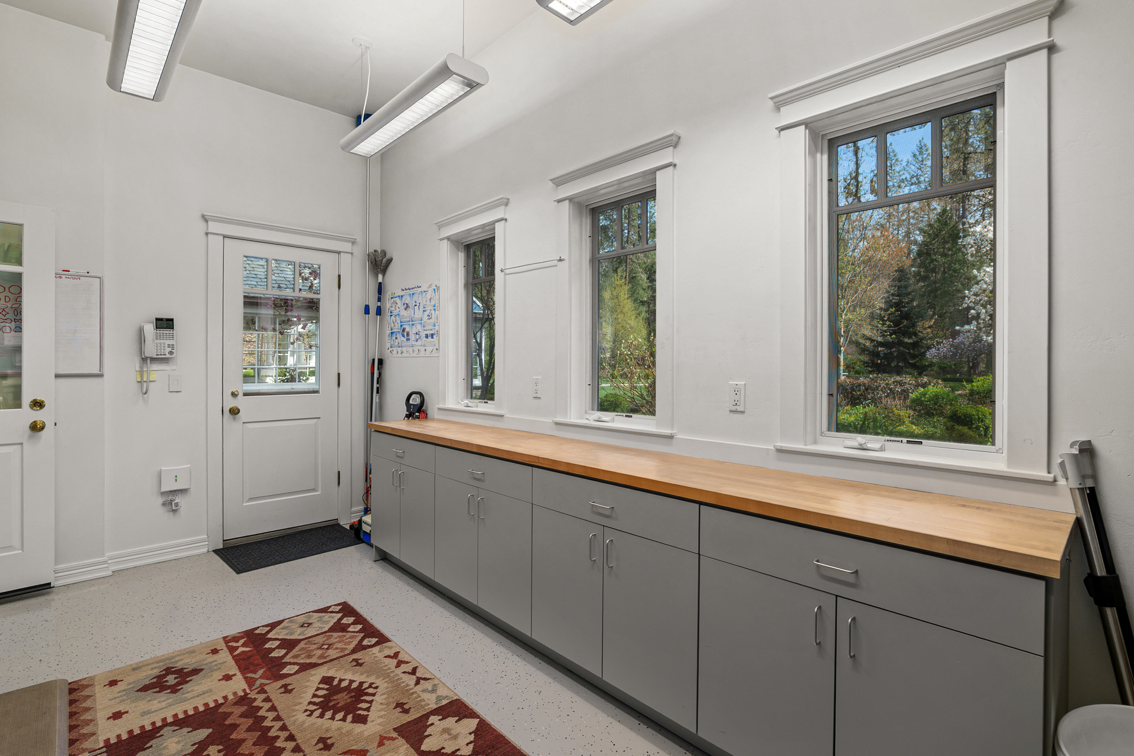
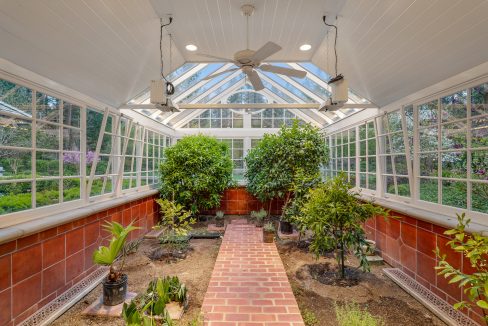
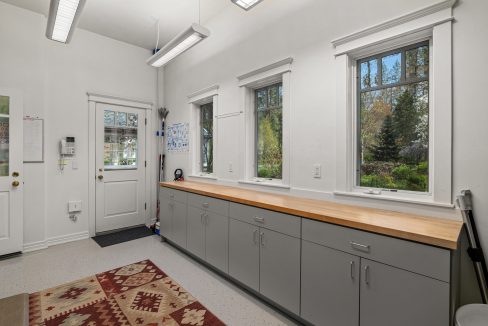
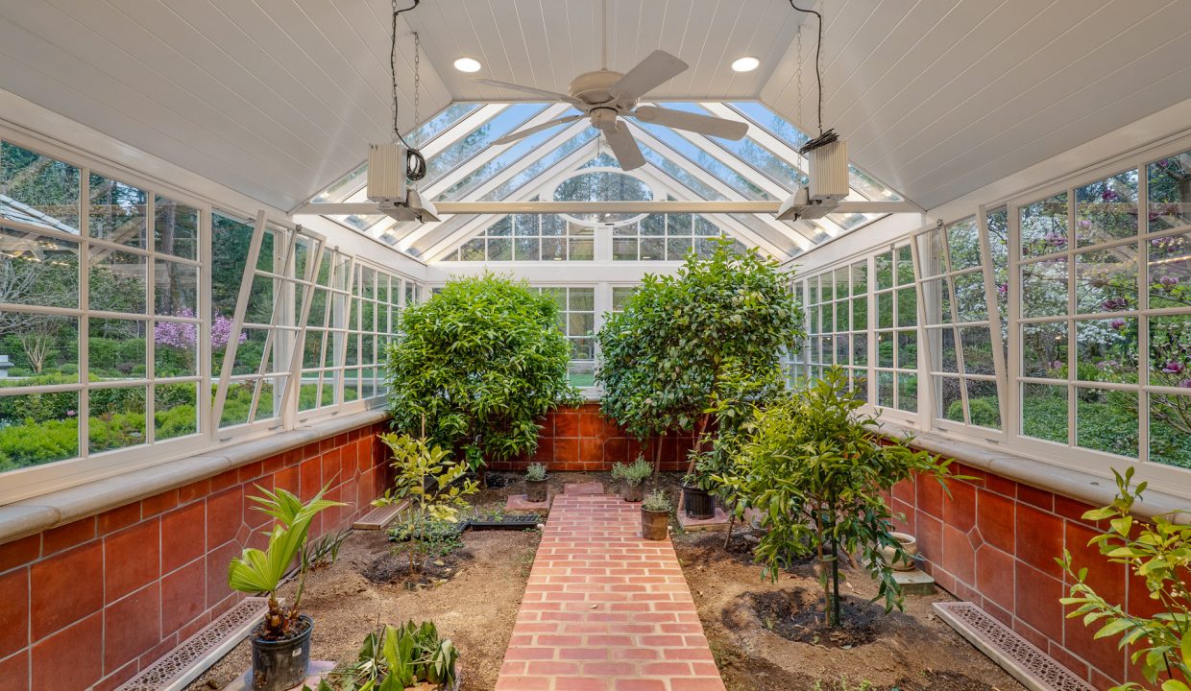
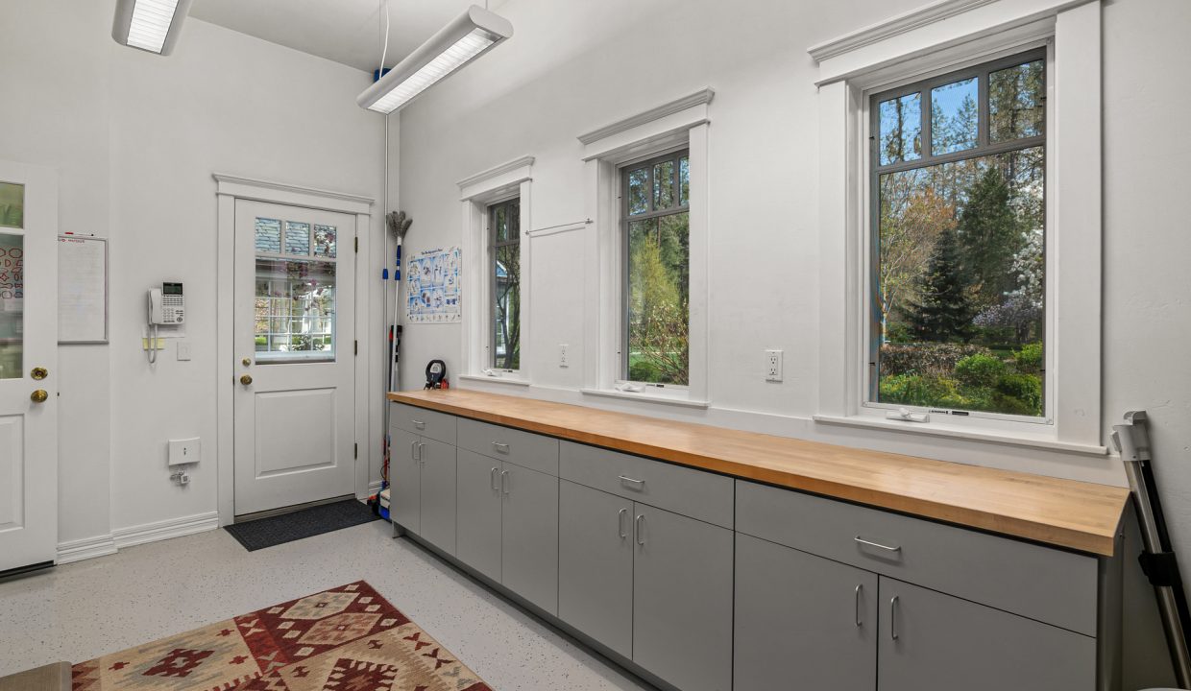
A climate-controlled conservatory/greenhouse, featuring glass roof panels, radiant heat,
humidity control, programmable lighting, and irrigation, supporting citrus trees, herbs,
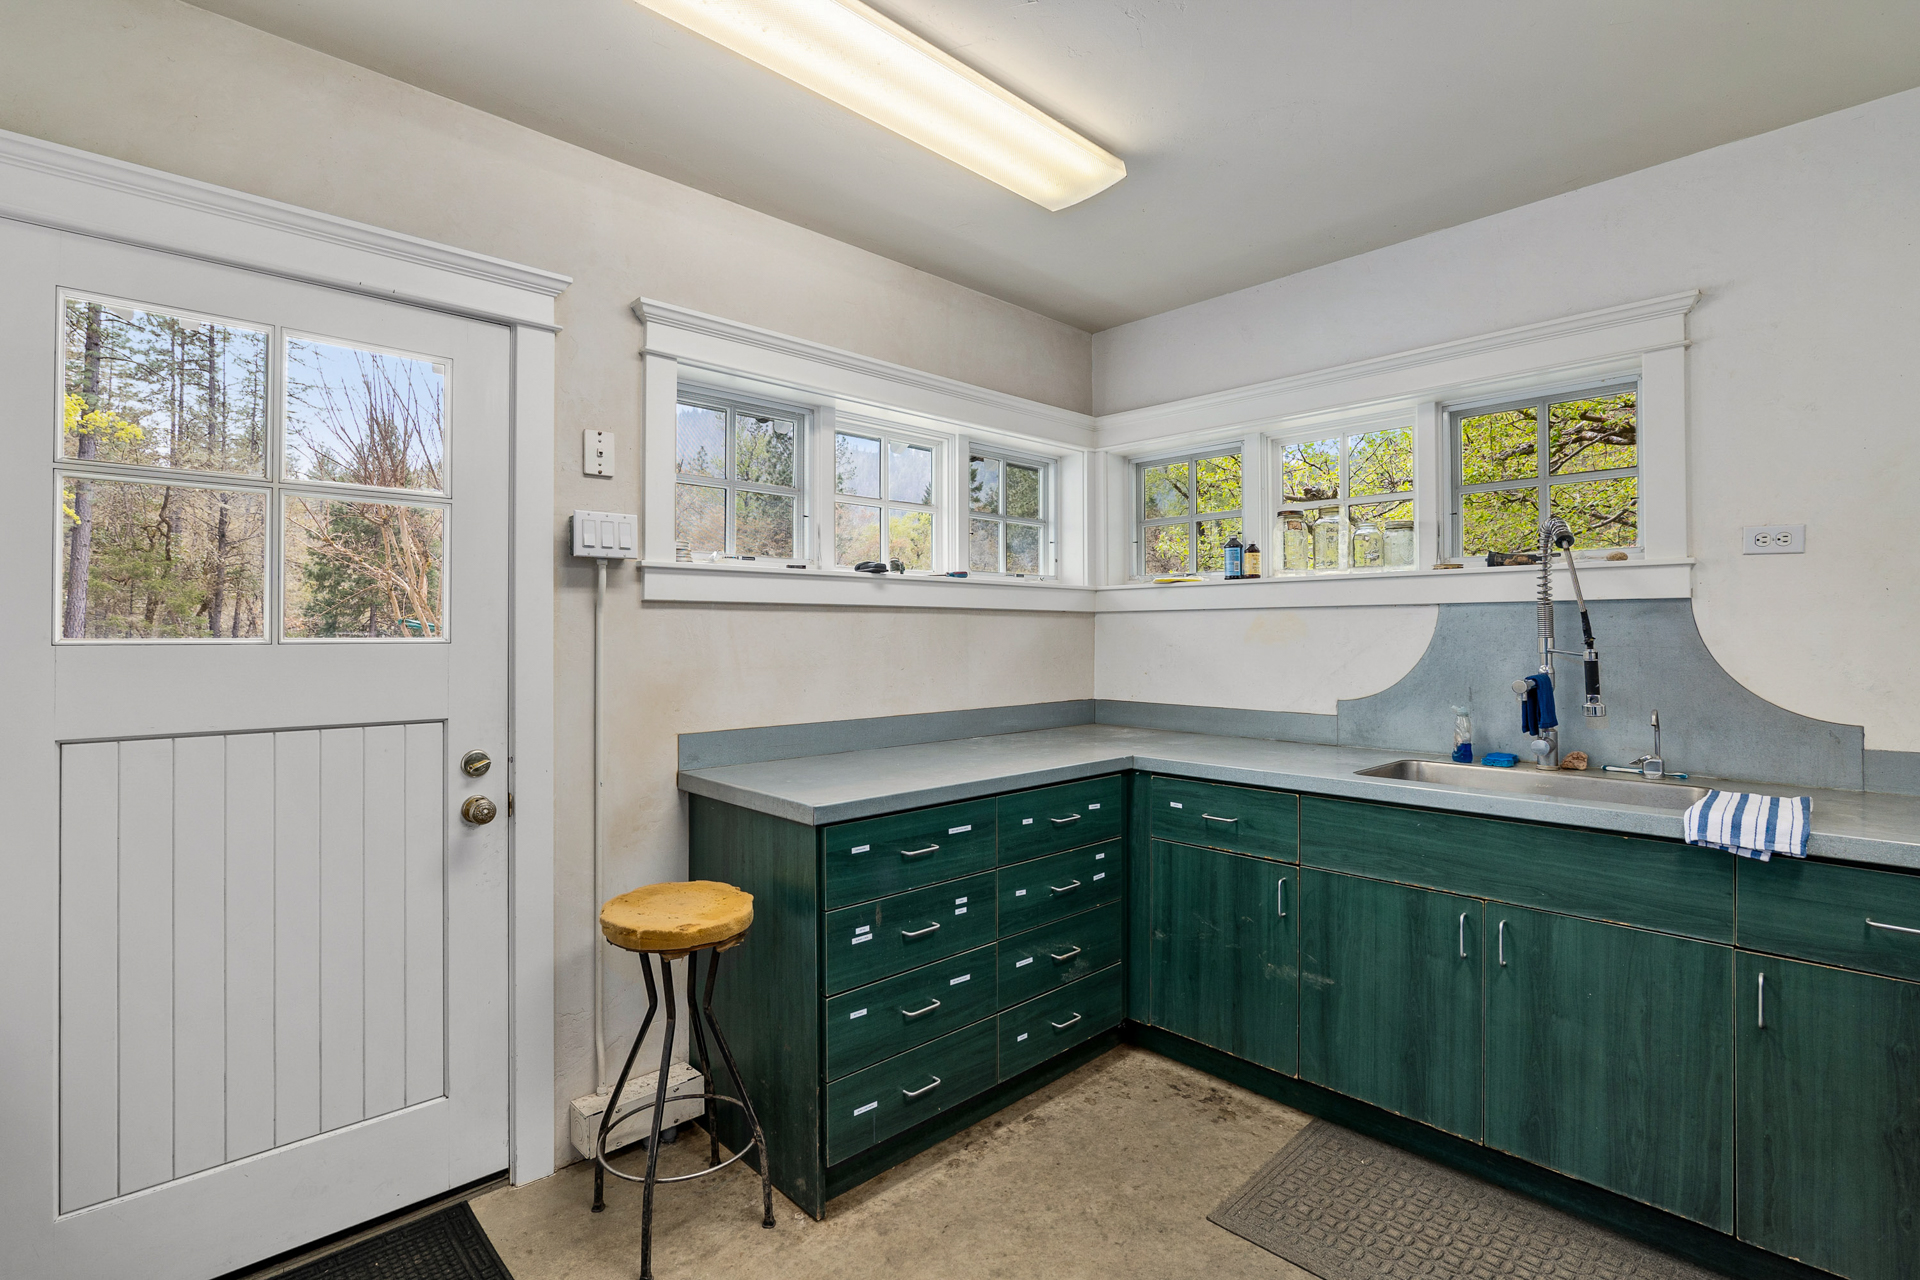
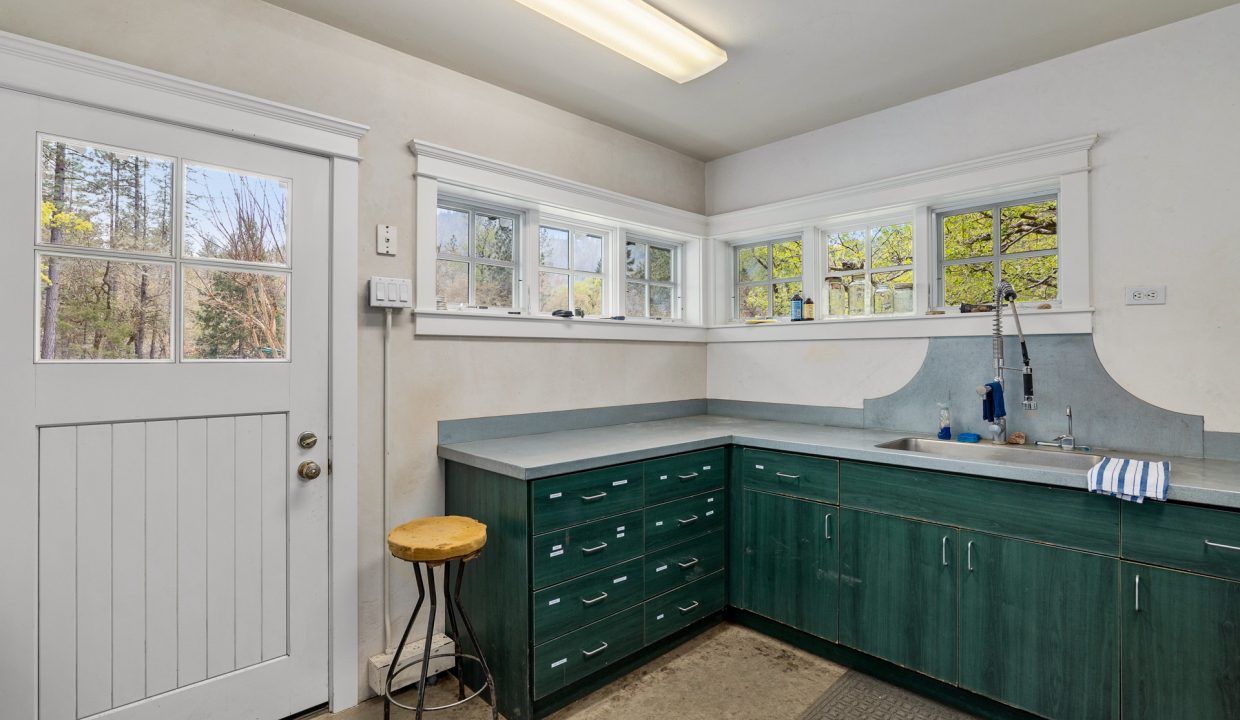
and seed propagation. Adjacent potting and flower-cutting areas reinforce the estate’s
working garden ethos.
Tucked at the end of a quiet cul-de-sac on one of the largest homesites in the park, this…
$85,000

Welcome to Mountain View Acres—an exceptional lifestyle property that blends comfortable living with a serene country setting in…
$999,000